Blind dormer house
A House for a Non-Nuclear Family
Location:
Toronto, Ontario
Type:
Duplex, Major Renovation w/ Structural Retention, Deep Energy Retrofit
Size:
2200 sq ft / 204 sq m
Year:
1920 / 2022
Consultants:
Kieffer Structural Engineering (Structural), McCallum HVAC (Mechanical), RDH (Envelope), DesignLand (Landscape)
Builder:
Desar Construction Studio
Photographer:
Doublespace, Scott Norsworthy
AMA Team:
James Swain, Deborah Wang, Artur Kobylanski, Anya Moryoussef
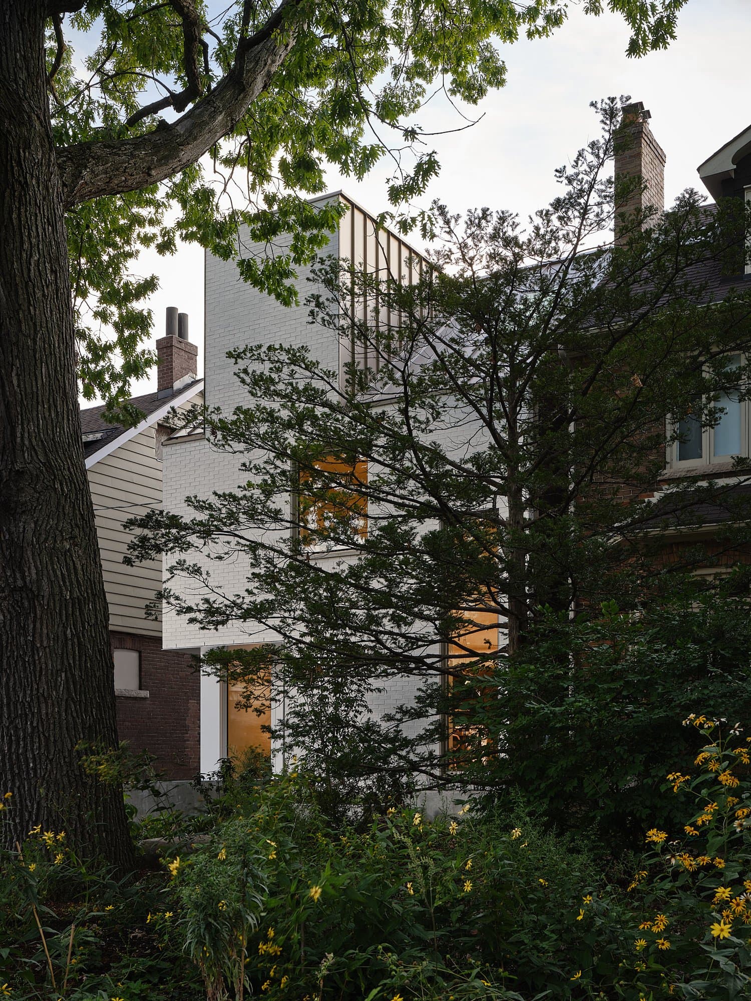
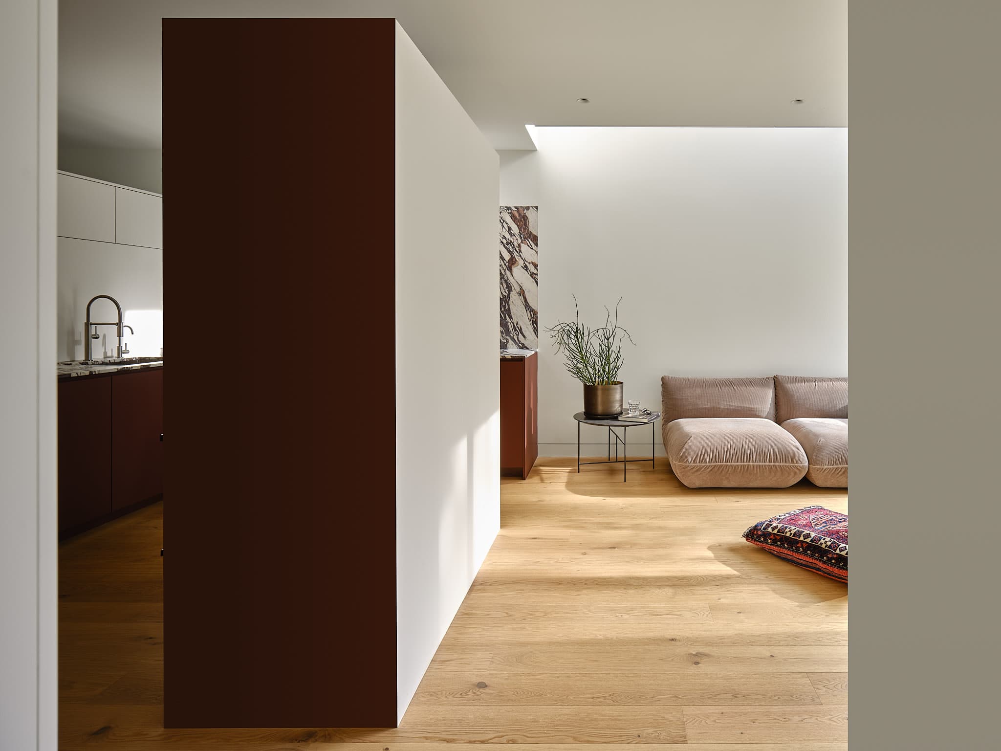
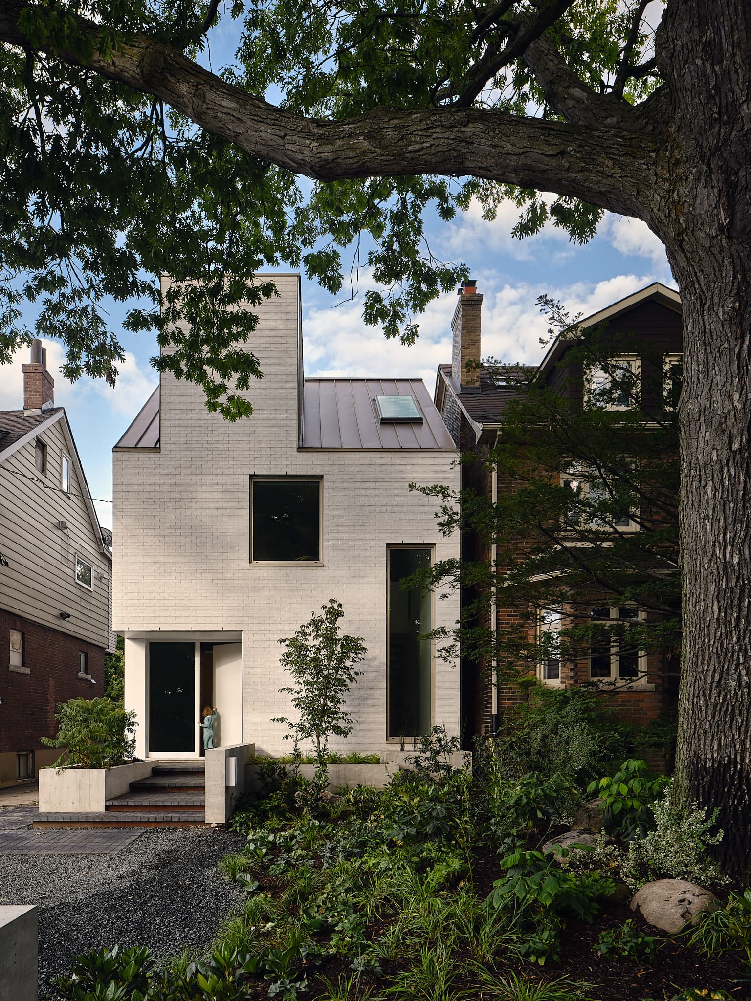
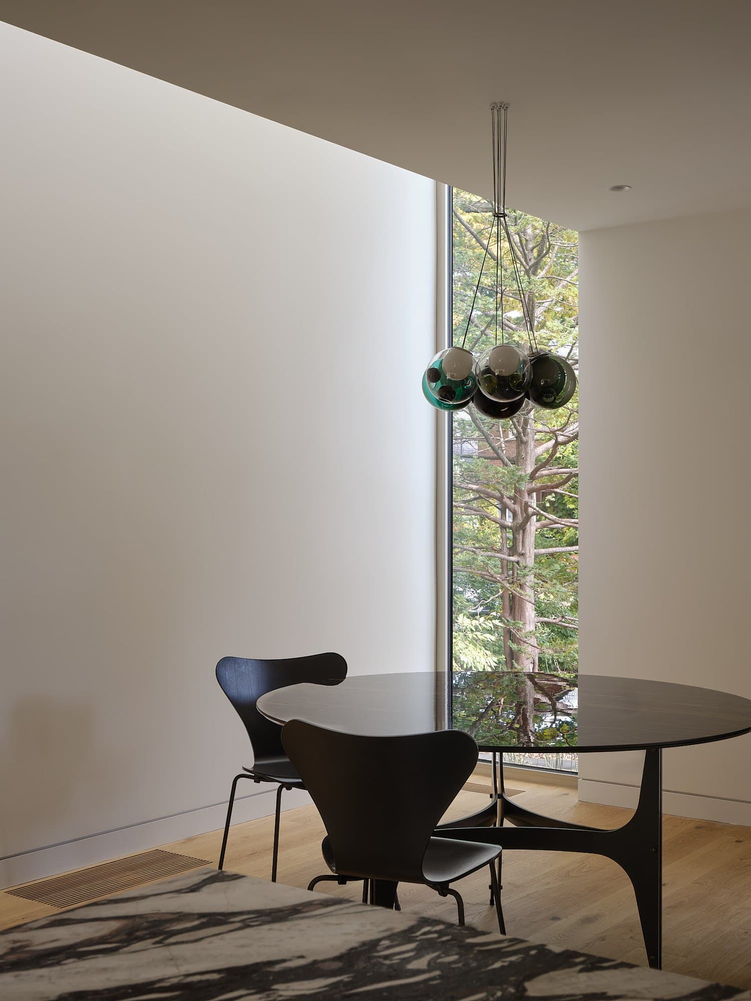
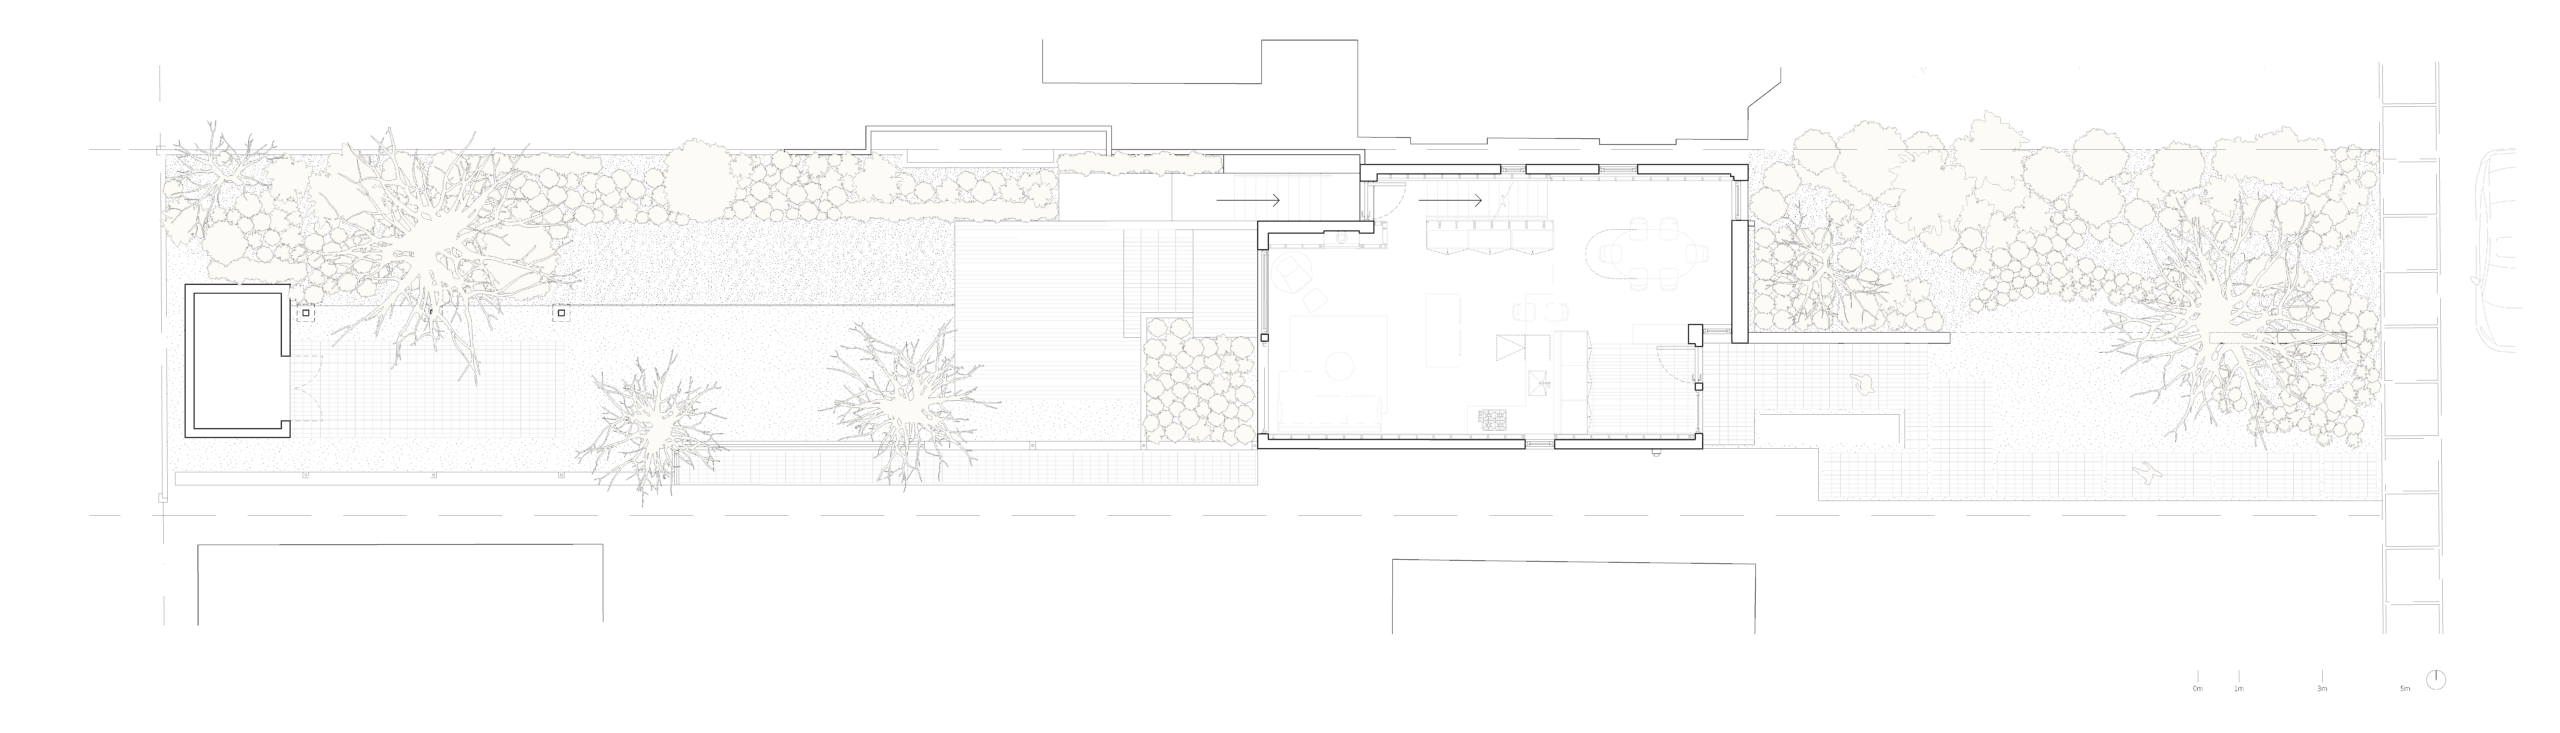
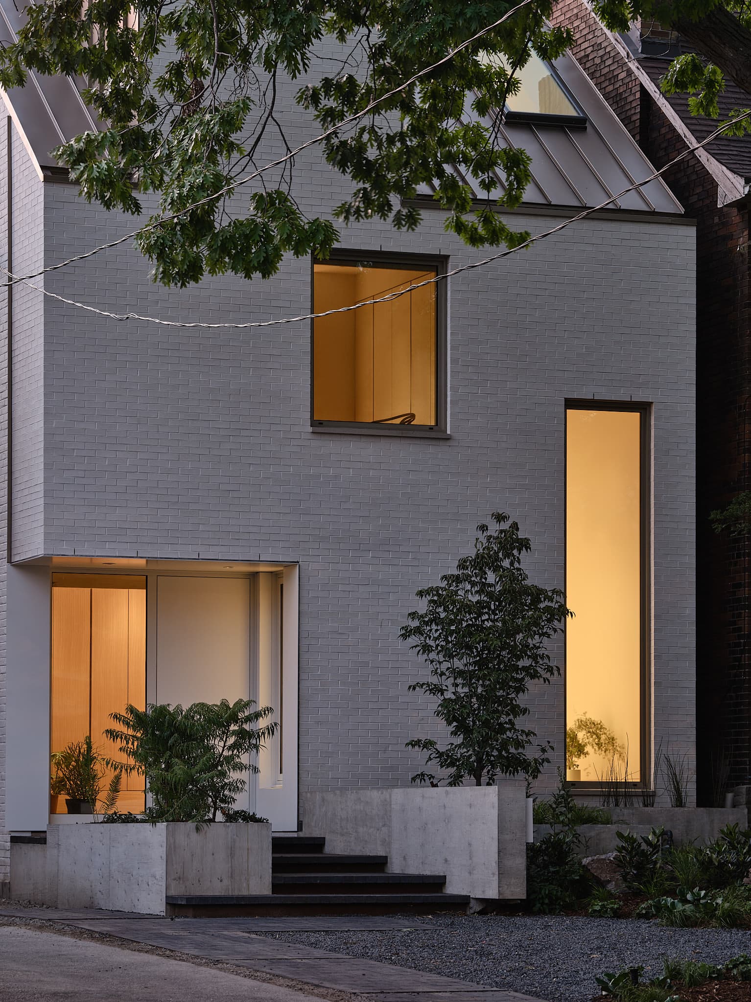
Blind Dormer House is the reinvention of a ubiquitous Toronto vernacular: the single-family detached house. In retaining the original foundation and brick gables, Blind Dormer is at once a renovation and critique of a type. In a city of dormers, the new structure, with its winking façade, presents an uncanny image of the familiar and unfamiliar.
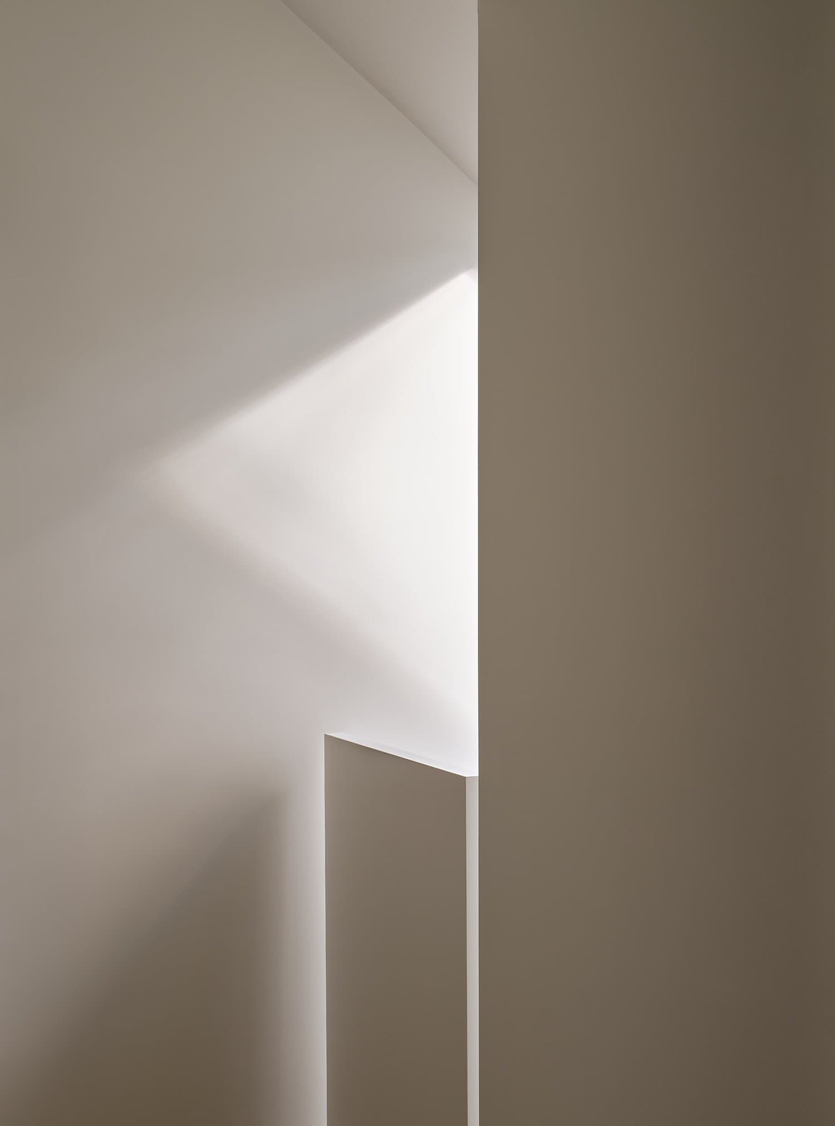
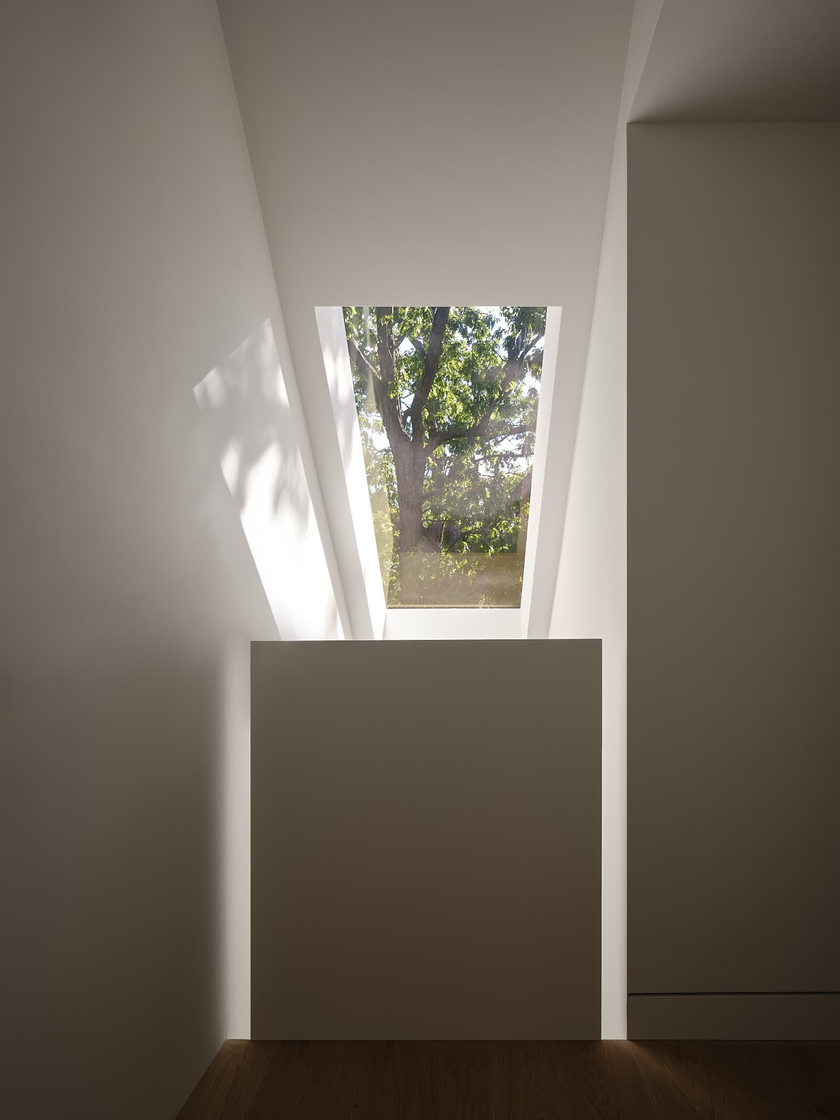
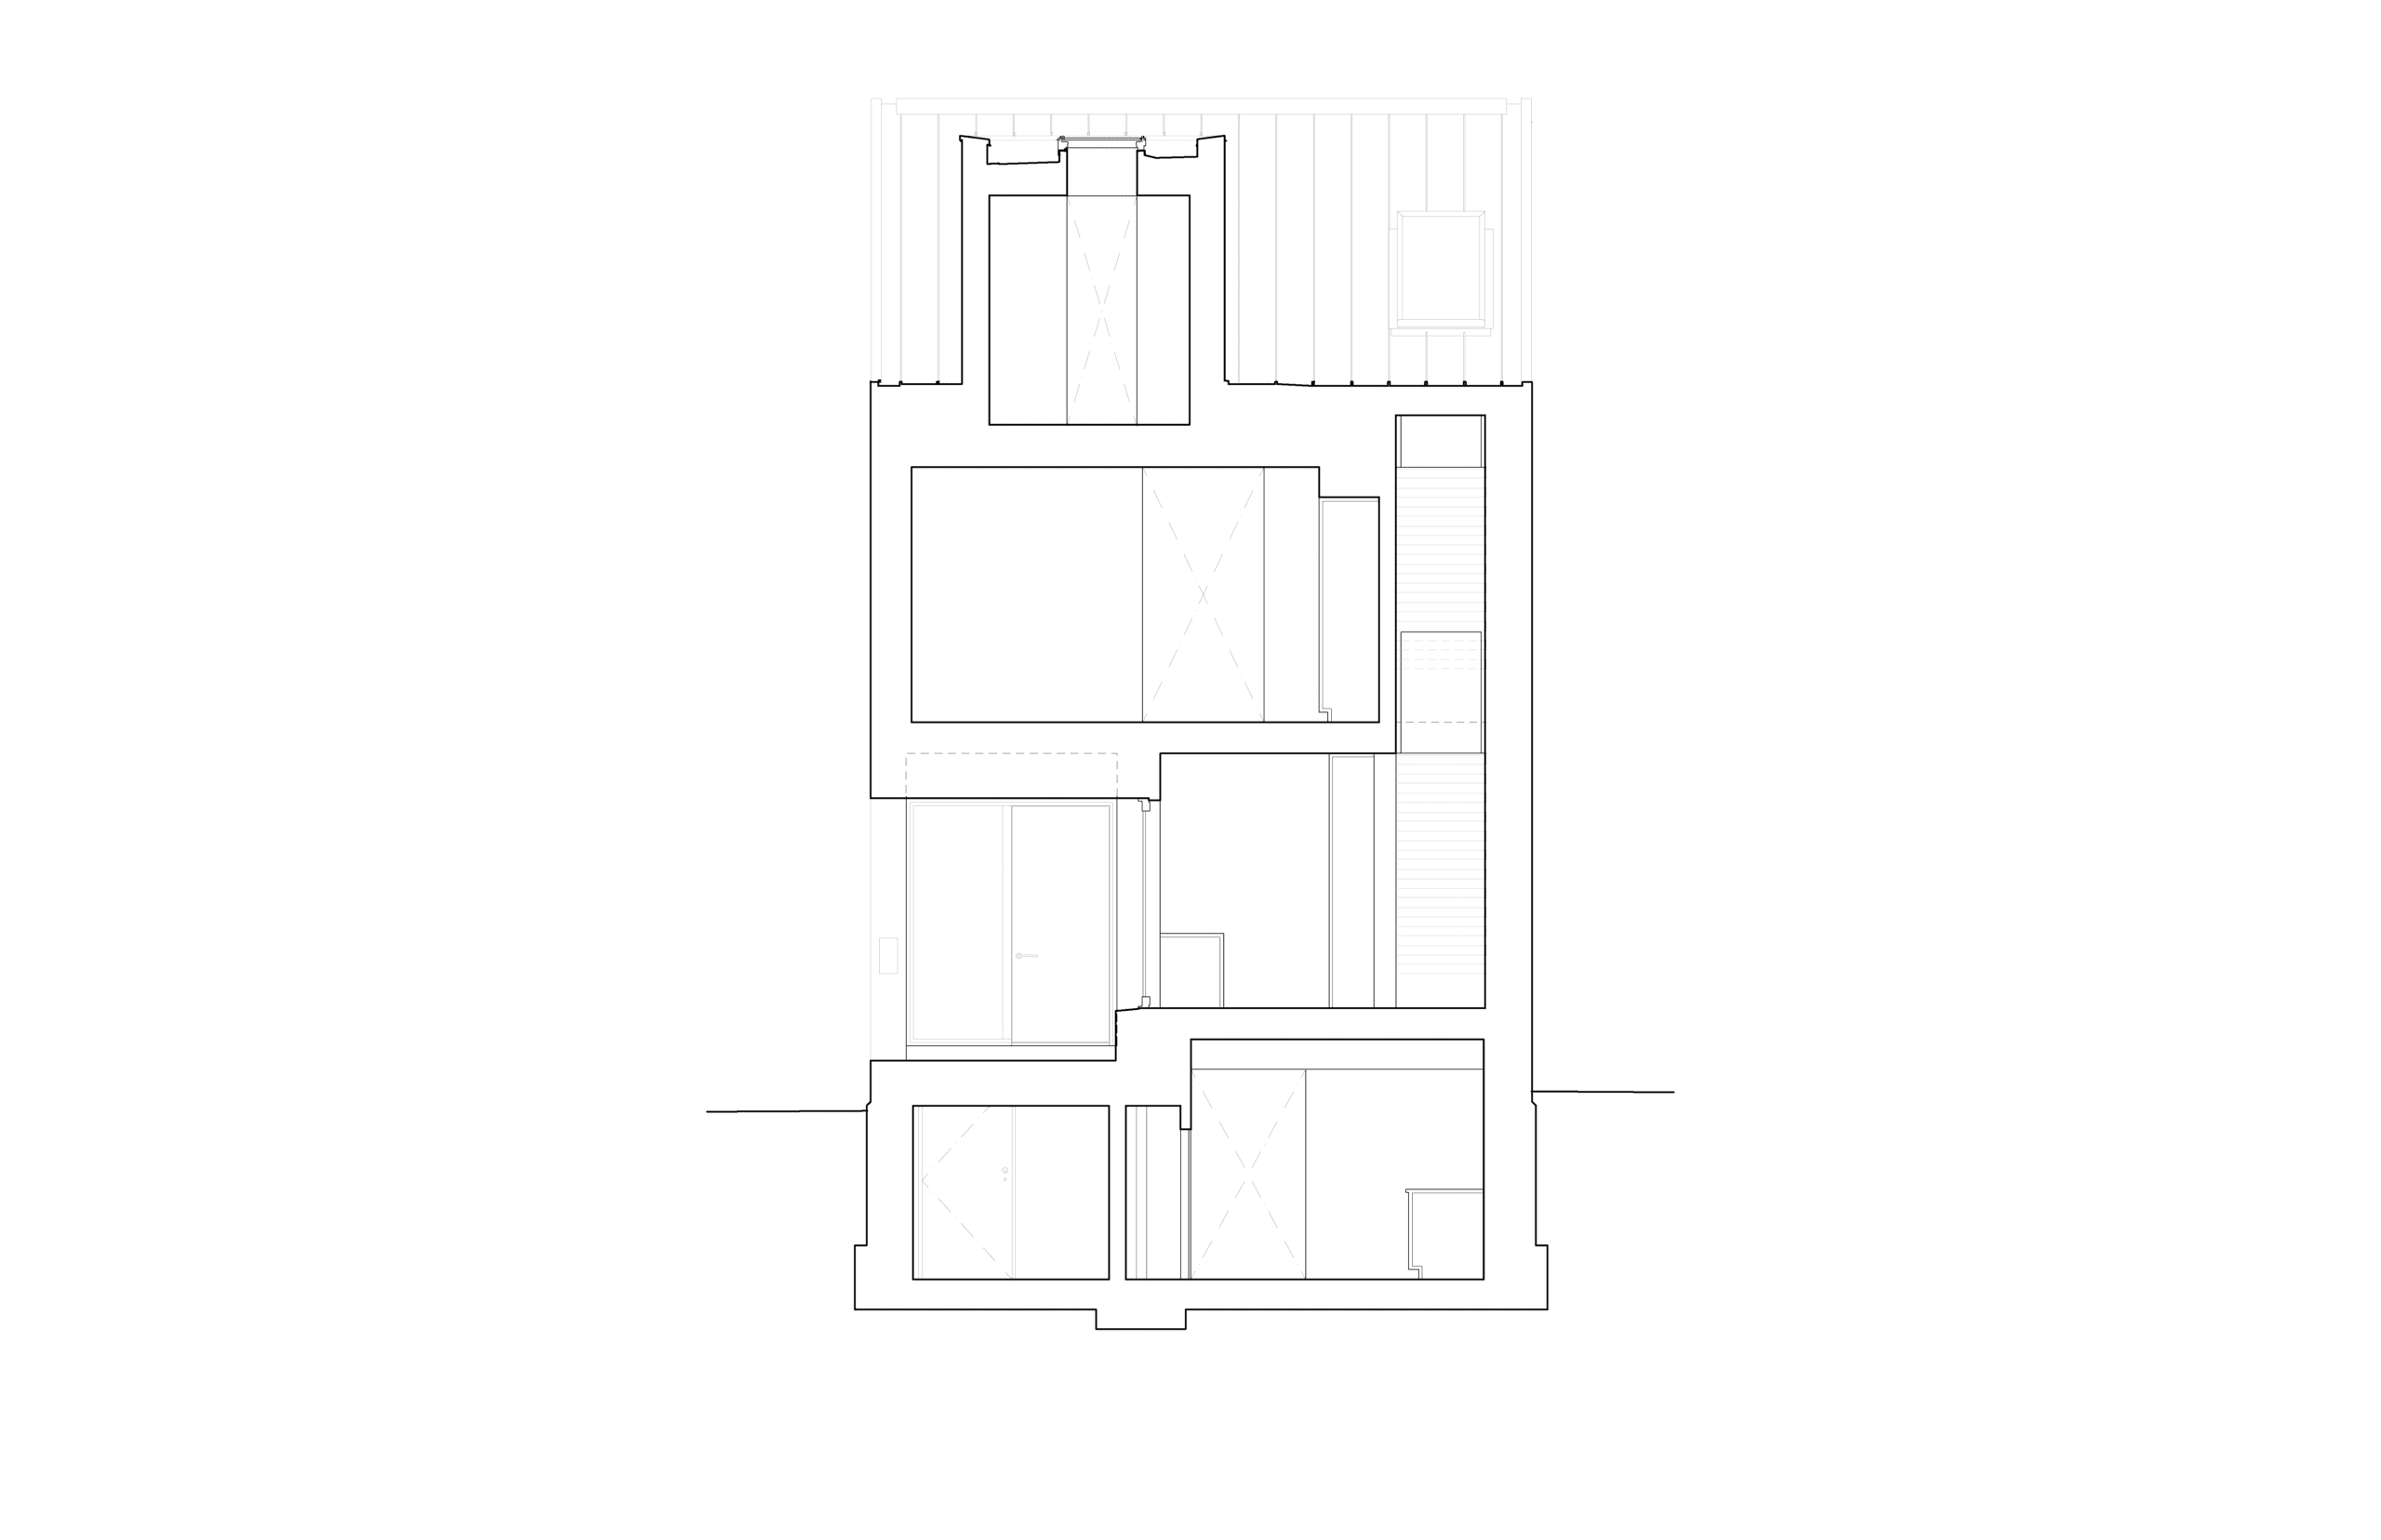
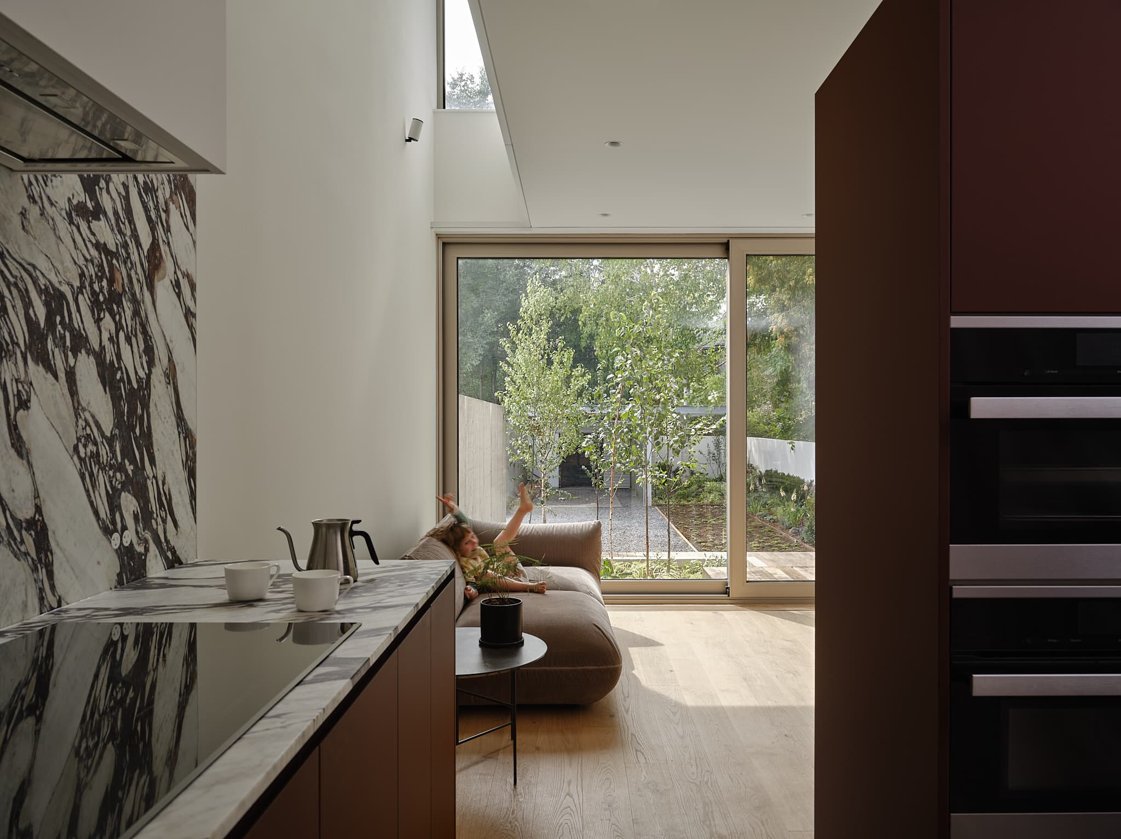
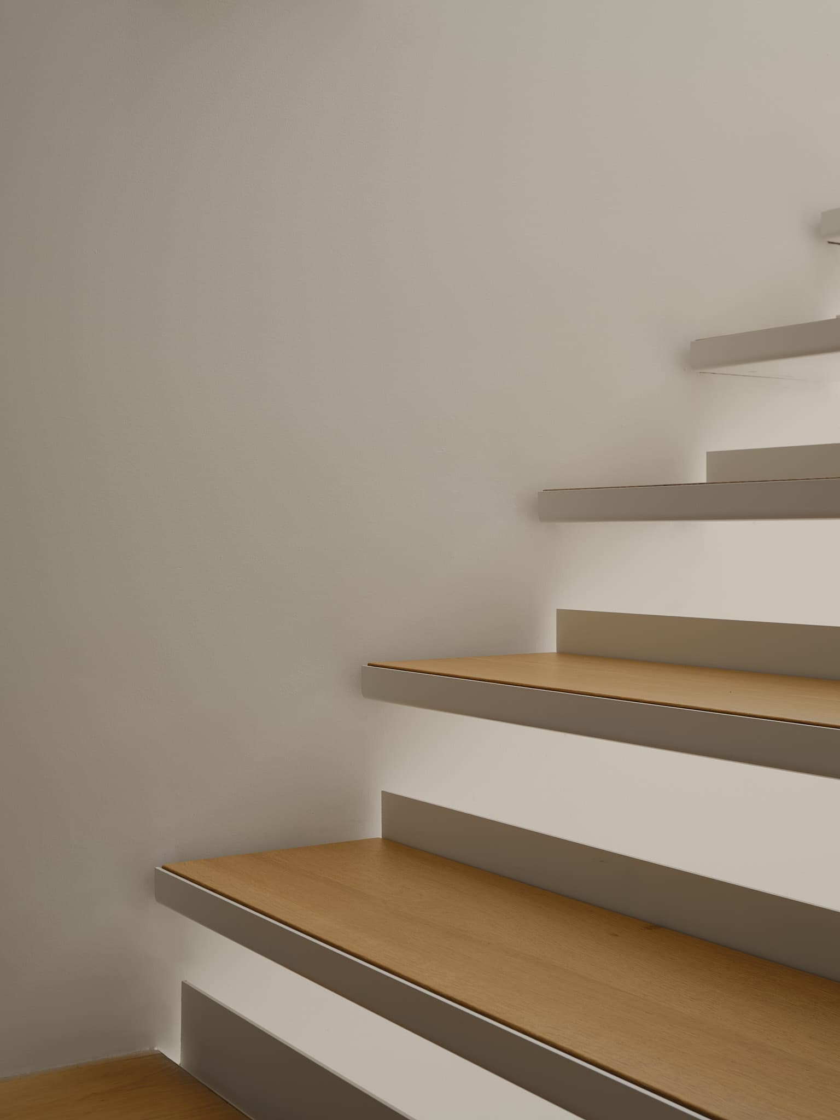
The new house works within the constraints of the zoning by-law and codifications of the vernacular – 2 ½ storeys, pitched roof, dormer – so as to subvert them. Externally, the house is given two new flat, dematerialized and recomposed façades. Internally, the floor plates are pulled apart to draw light through the home and create vertical connections. The tension between flatness and depth, revealing and concealing, is manifest in the dissolution of thresholds between traditional spaces.
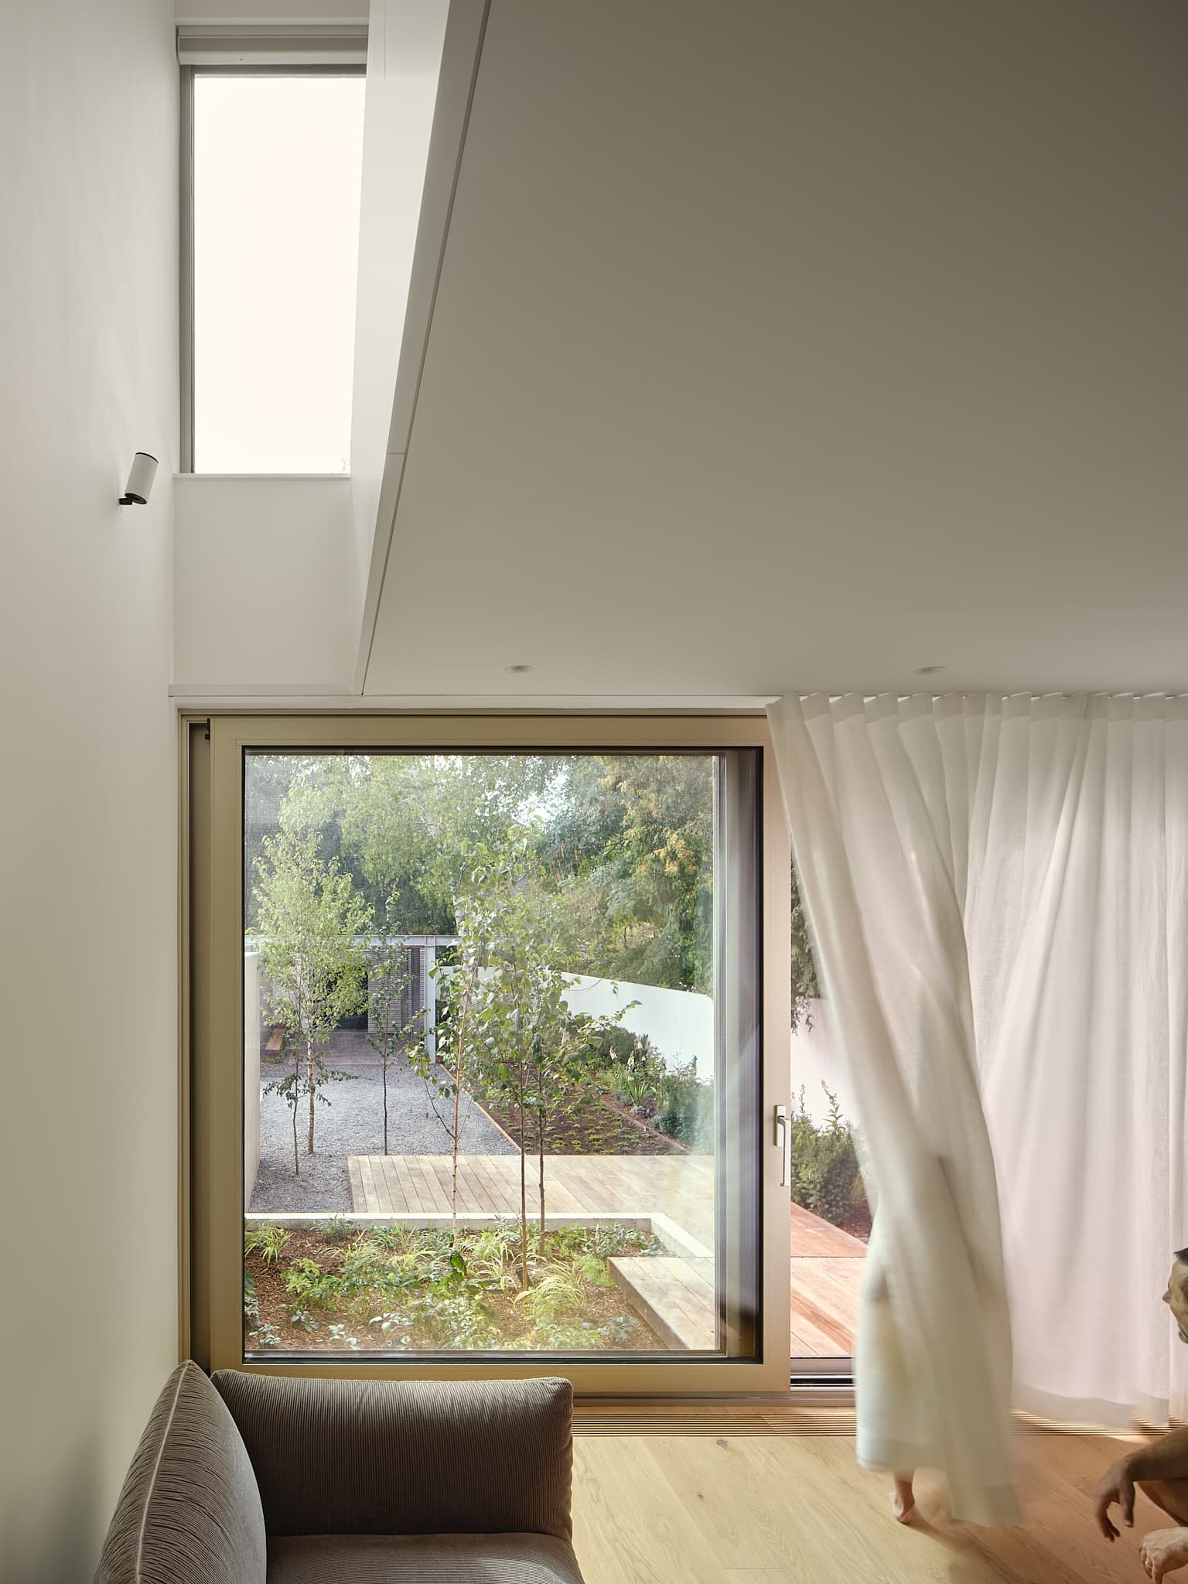
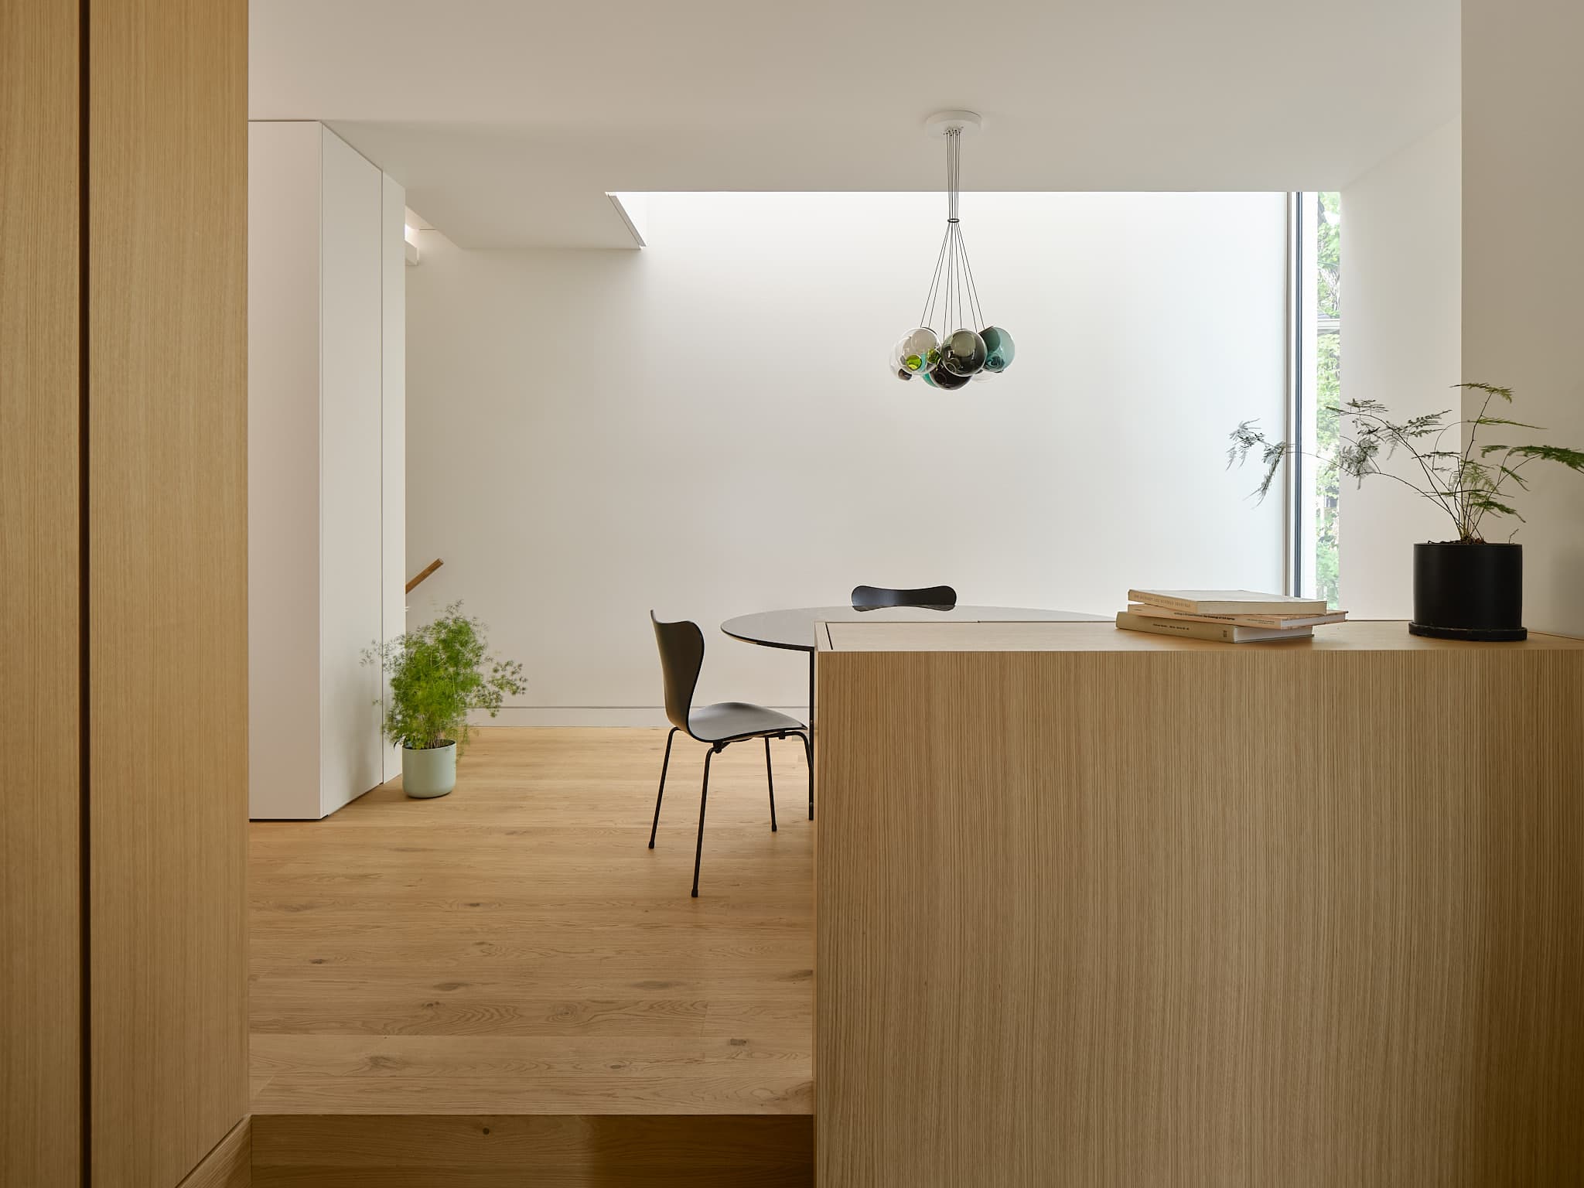
In its design for a non-nuclear family, Blind Dormer further challenges entrenched cultural assumptions of the ‘single-family-dwelling’ through its distribution of program. The client, in the process of starting their own family, wanted a home that would be flexible for a variety of potential non-nuclear family structures: a combination of children, extended family, and chosen family.
As the house unfolds, so do the limits and definitions of family. The rooms refuse to establish hierarchy or principality, instead cohering as a series of linked spaces. With this built-in flexibility, intimacy and openness, privacy and community are designed to coexist.