P’s Studiolo
(coming soon)
Location:
Toronto, Ontario
Project type:
New Build, Laneway Suite, Acessory Suite
Size:
350 sf / 32 sqm
Year:
2018
Consultant:
Blackwell Structural Engineers (Structural)
Builder:
Modern Dwellings
Photographer:
Scott Norsworthy
AMA Team:
Anya Moryoussef, Danielle Rosen, Gregory Beck Rubin
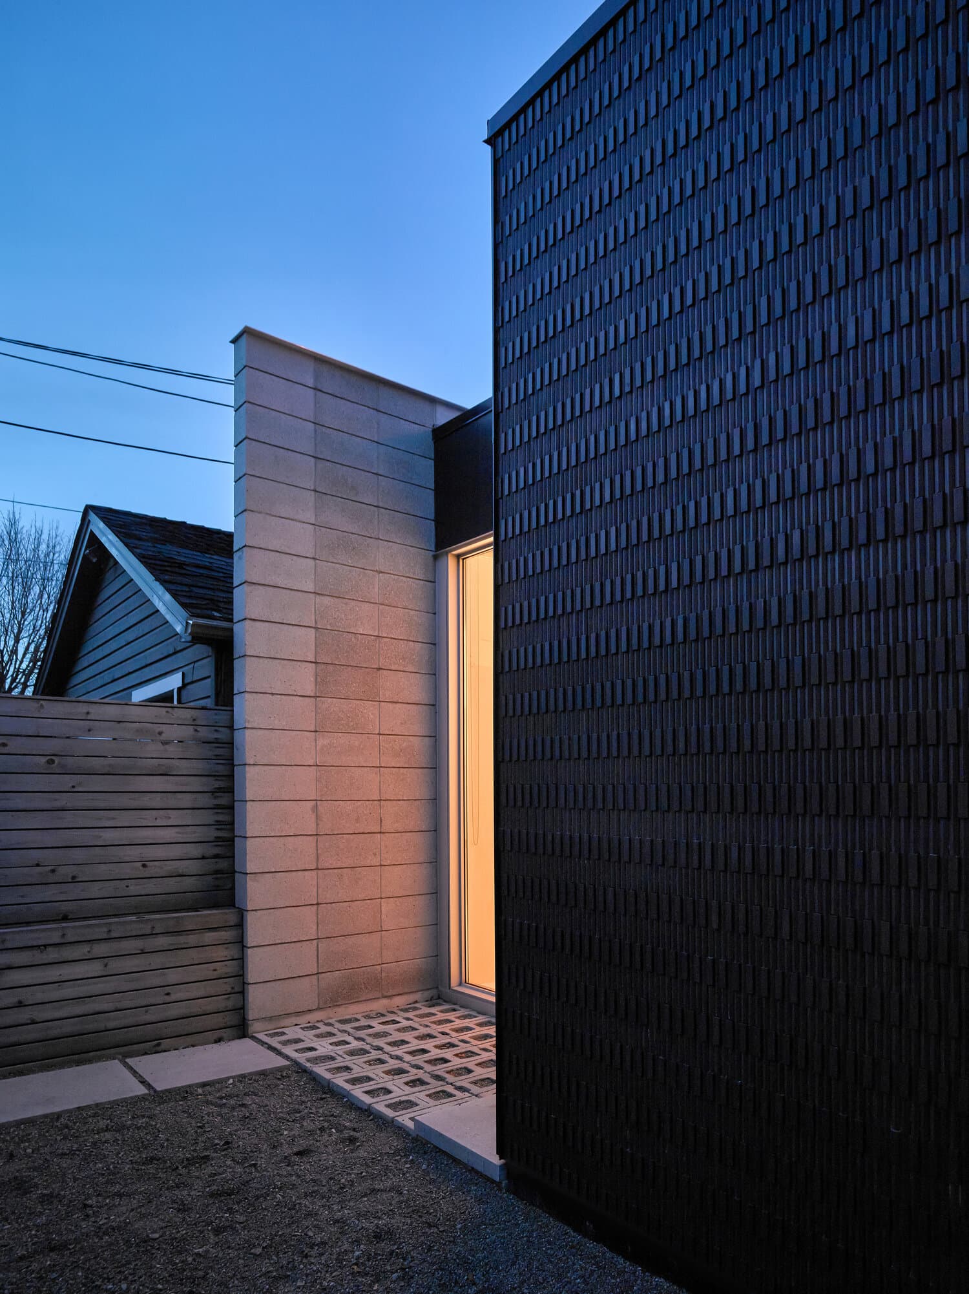
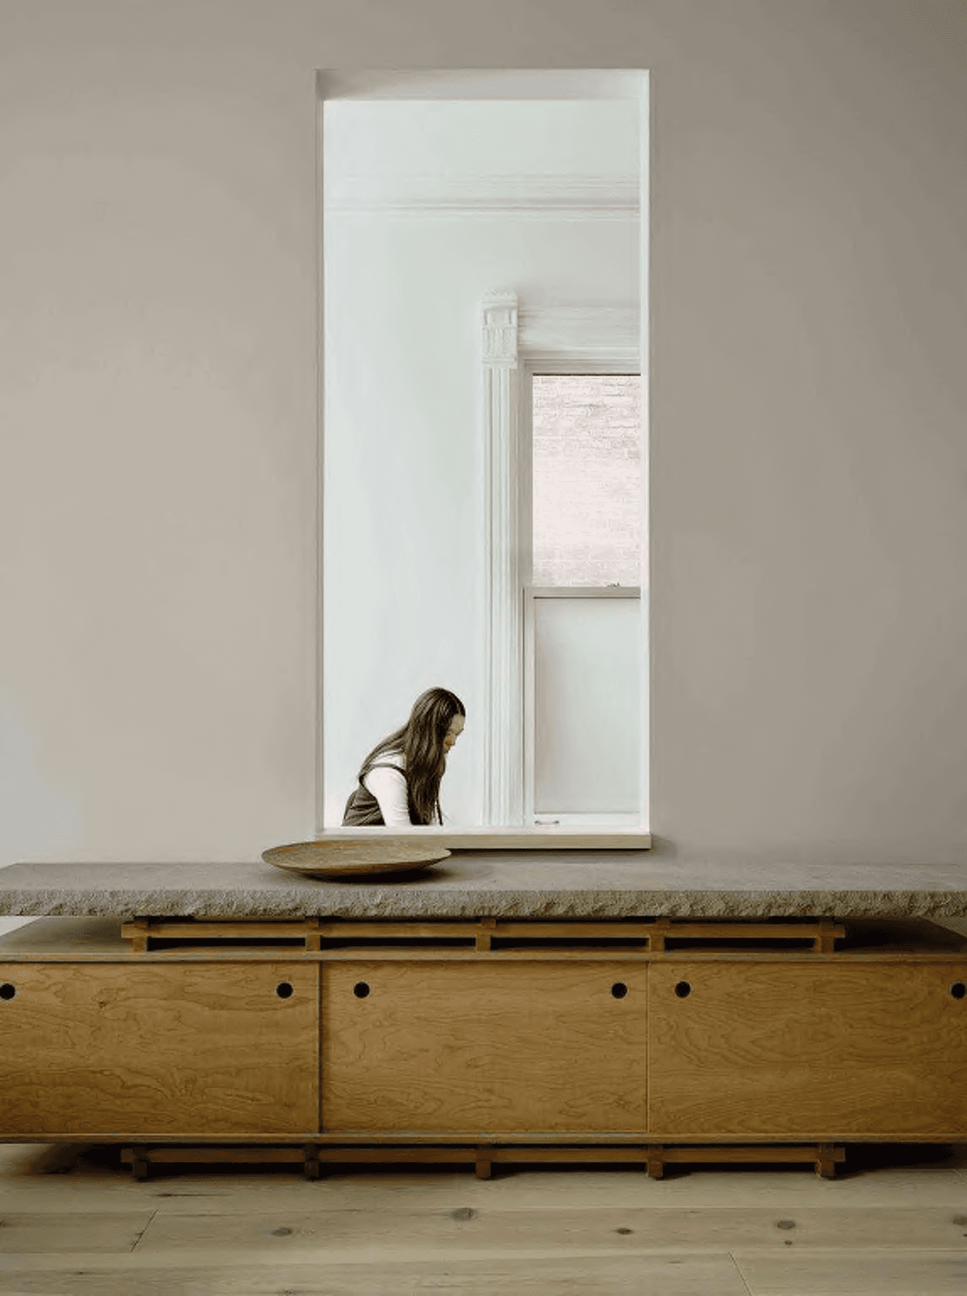
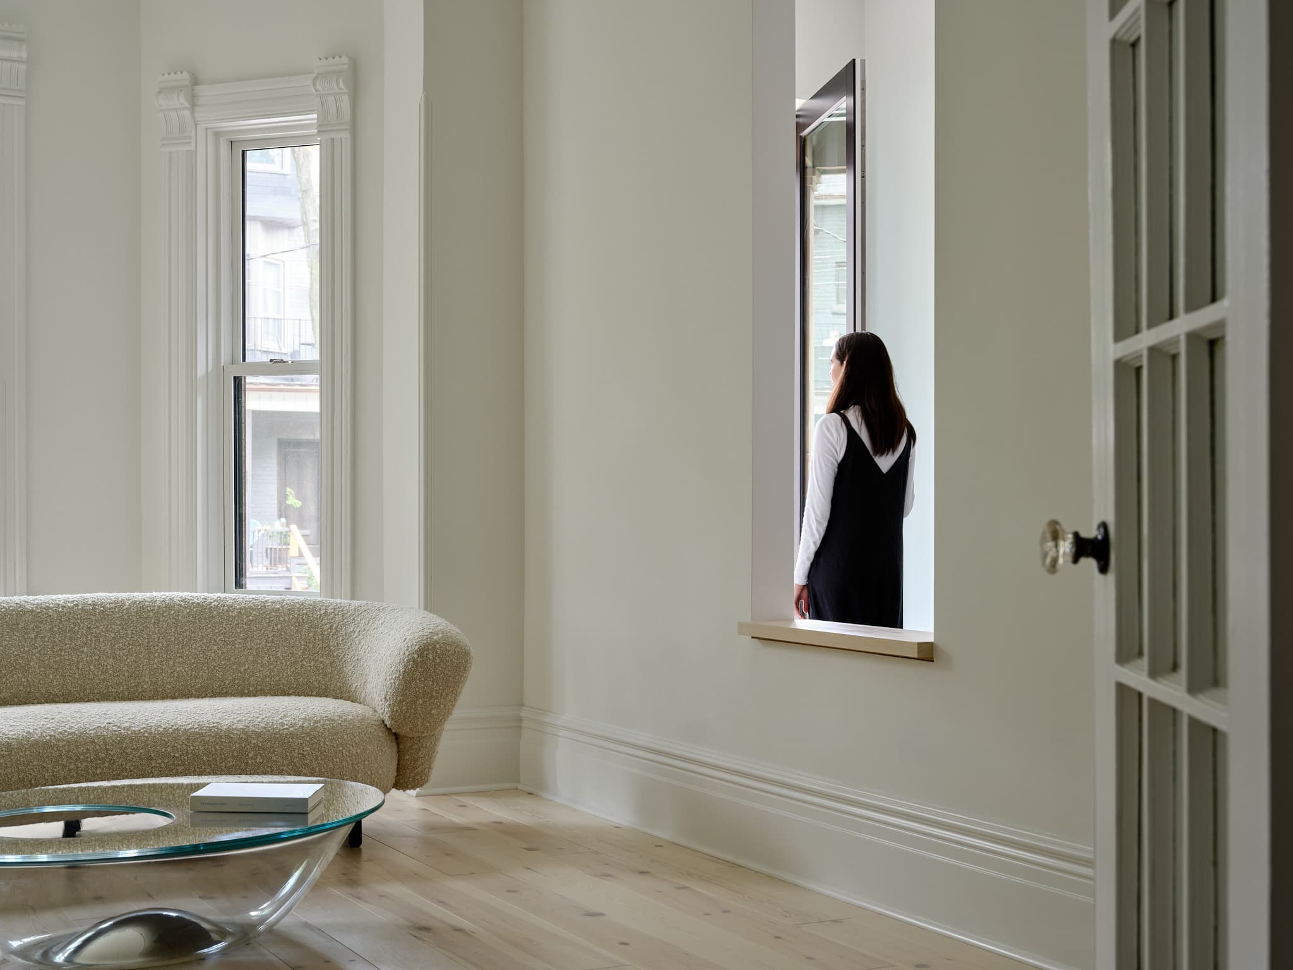
The word studiolo comes from Italian for ‘little studio’. A private, traditionally small room, a departure from the domestic dwelling, dedicated to reading, studying, writing. An expression of one’s private self and private world.
This lo-fi, discrete studio space transplants the atmosphere of potential and exploration of privacy from the Studiolo at Gubbio, the project’s inspiration, to a laneway in downtown Toronto. It was completed in 2017, before the pandemic made work-from-home spaceswidespread and before laneway suites became a zoning allowance in the city,
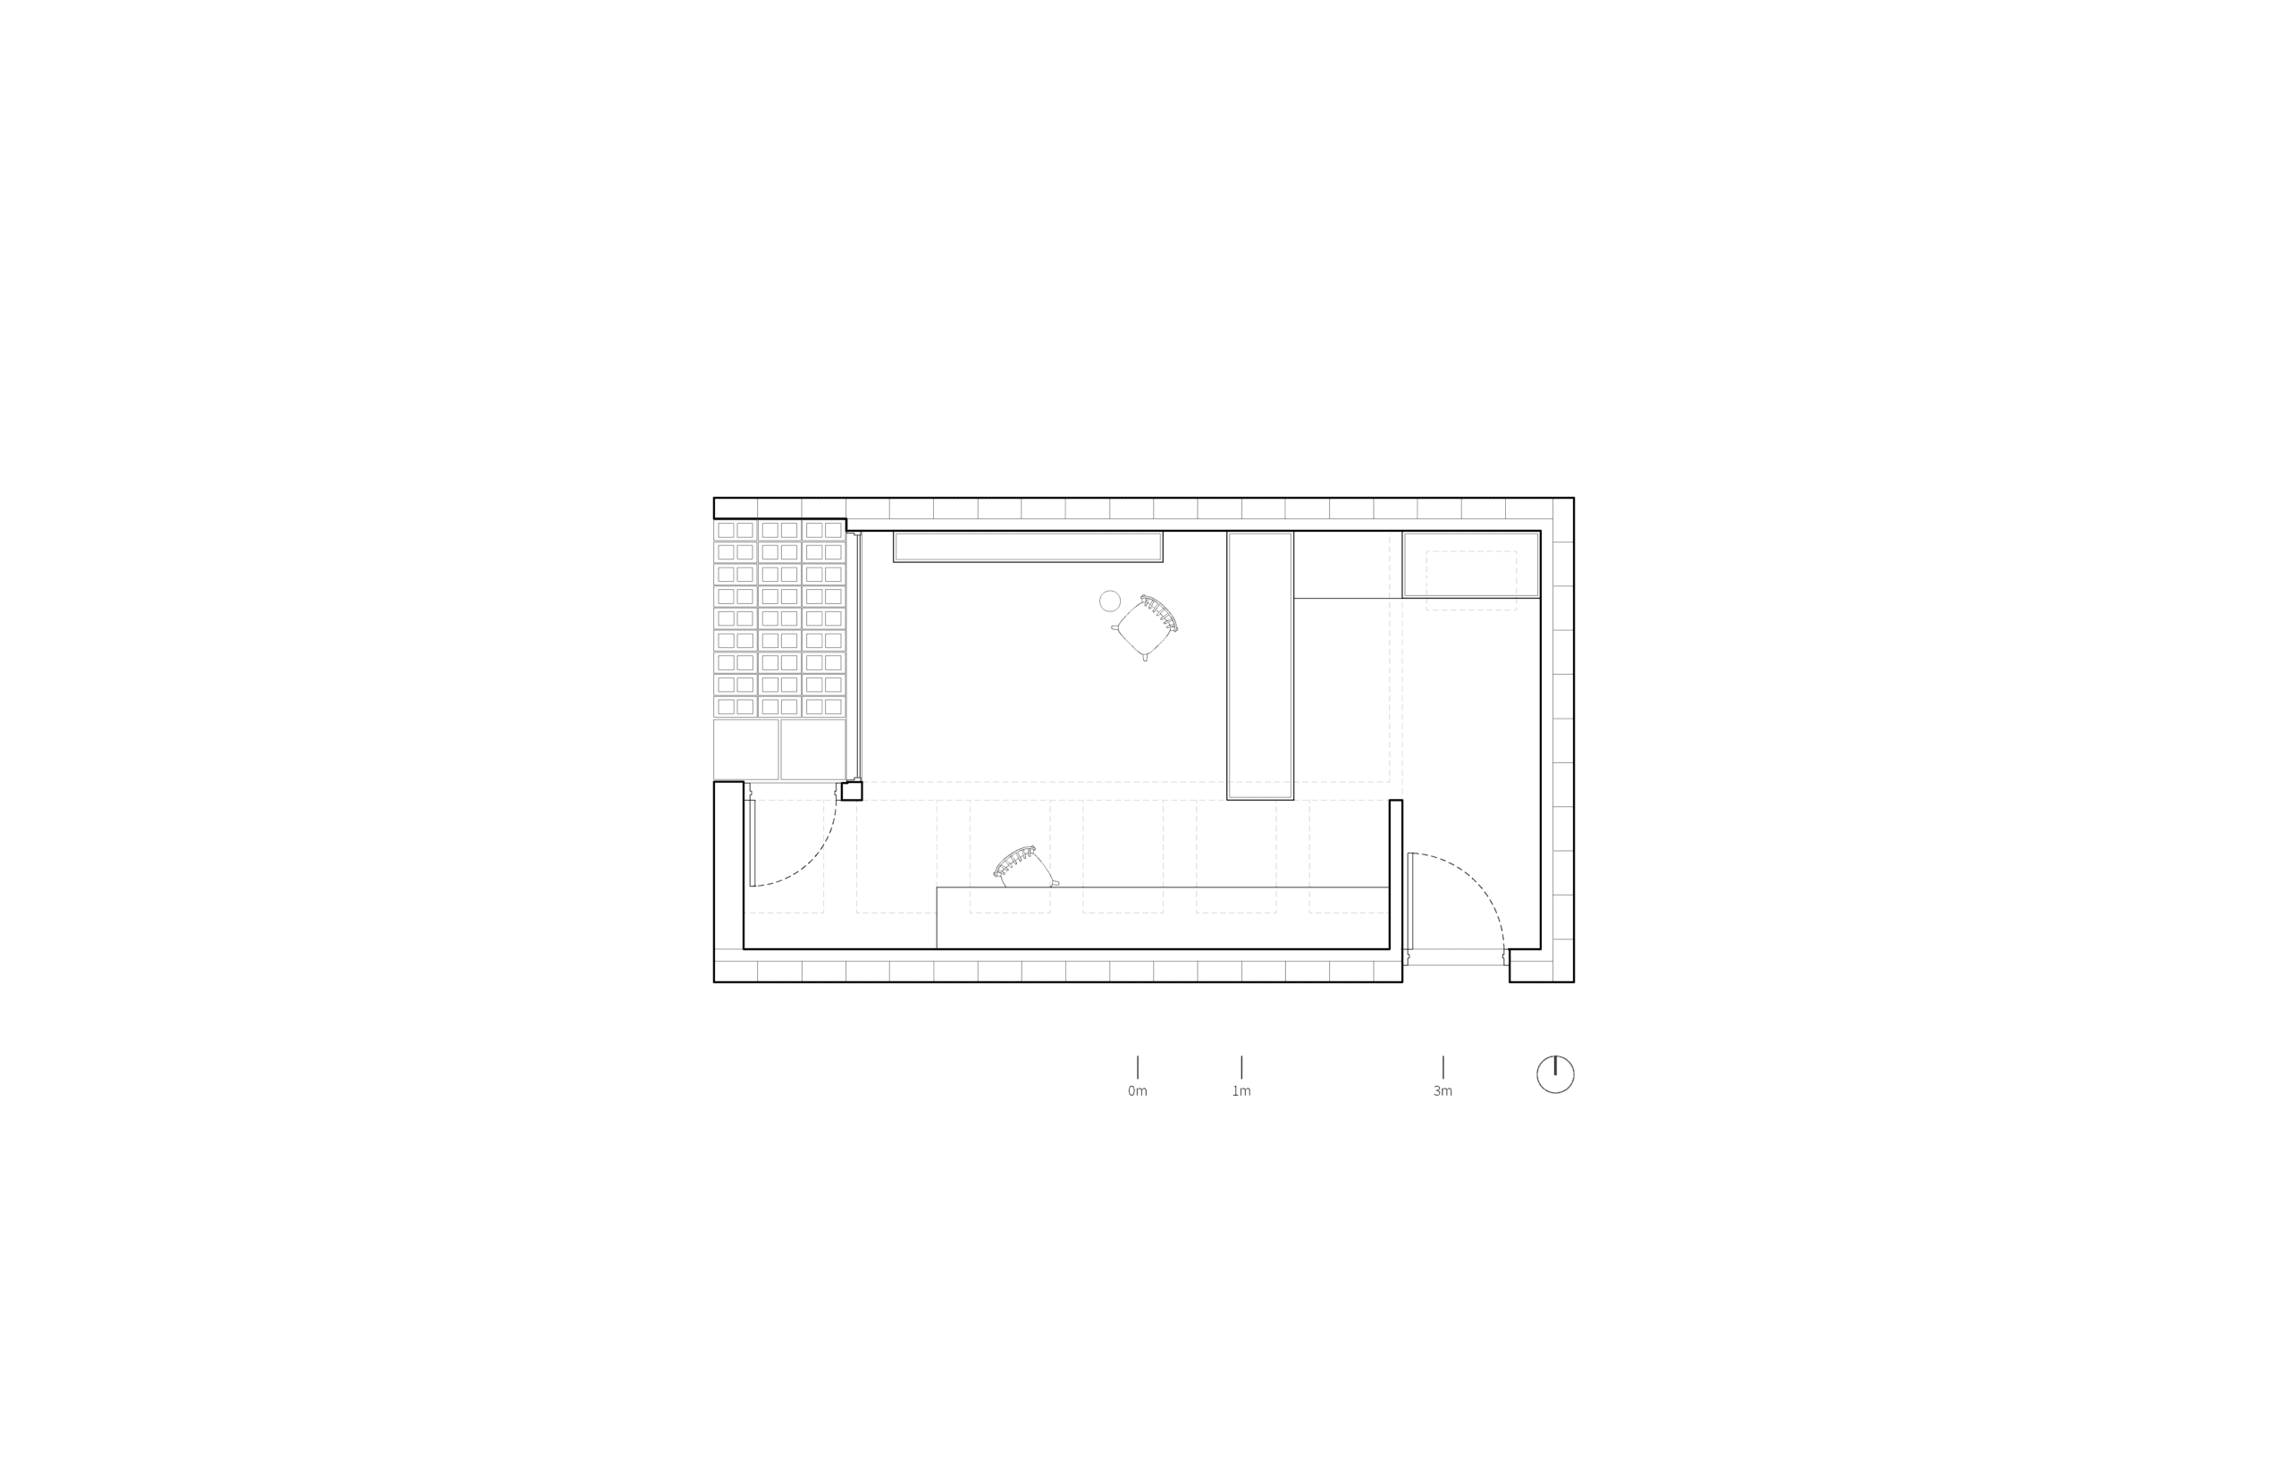
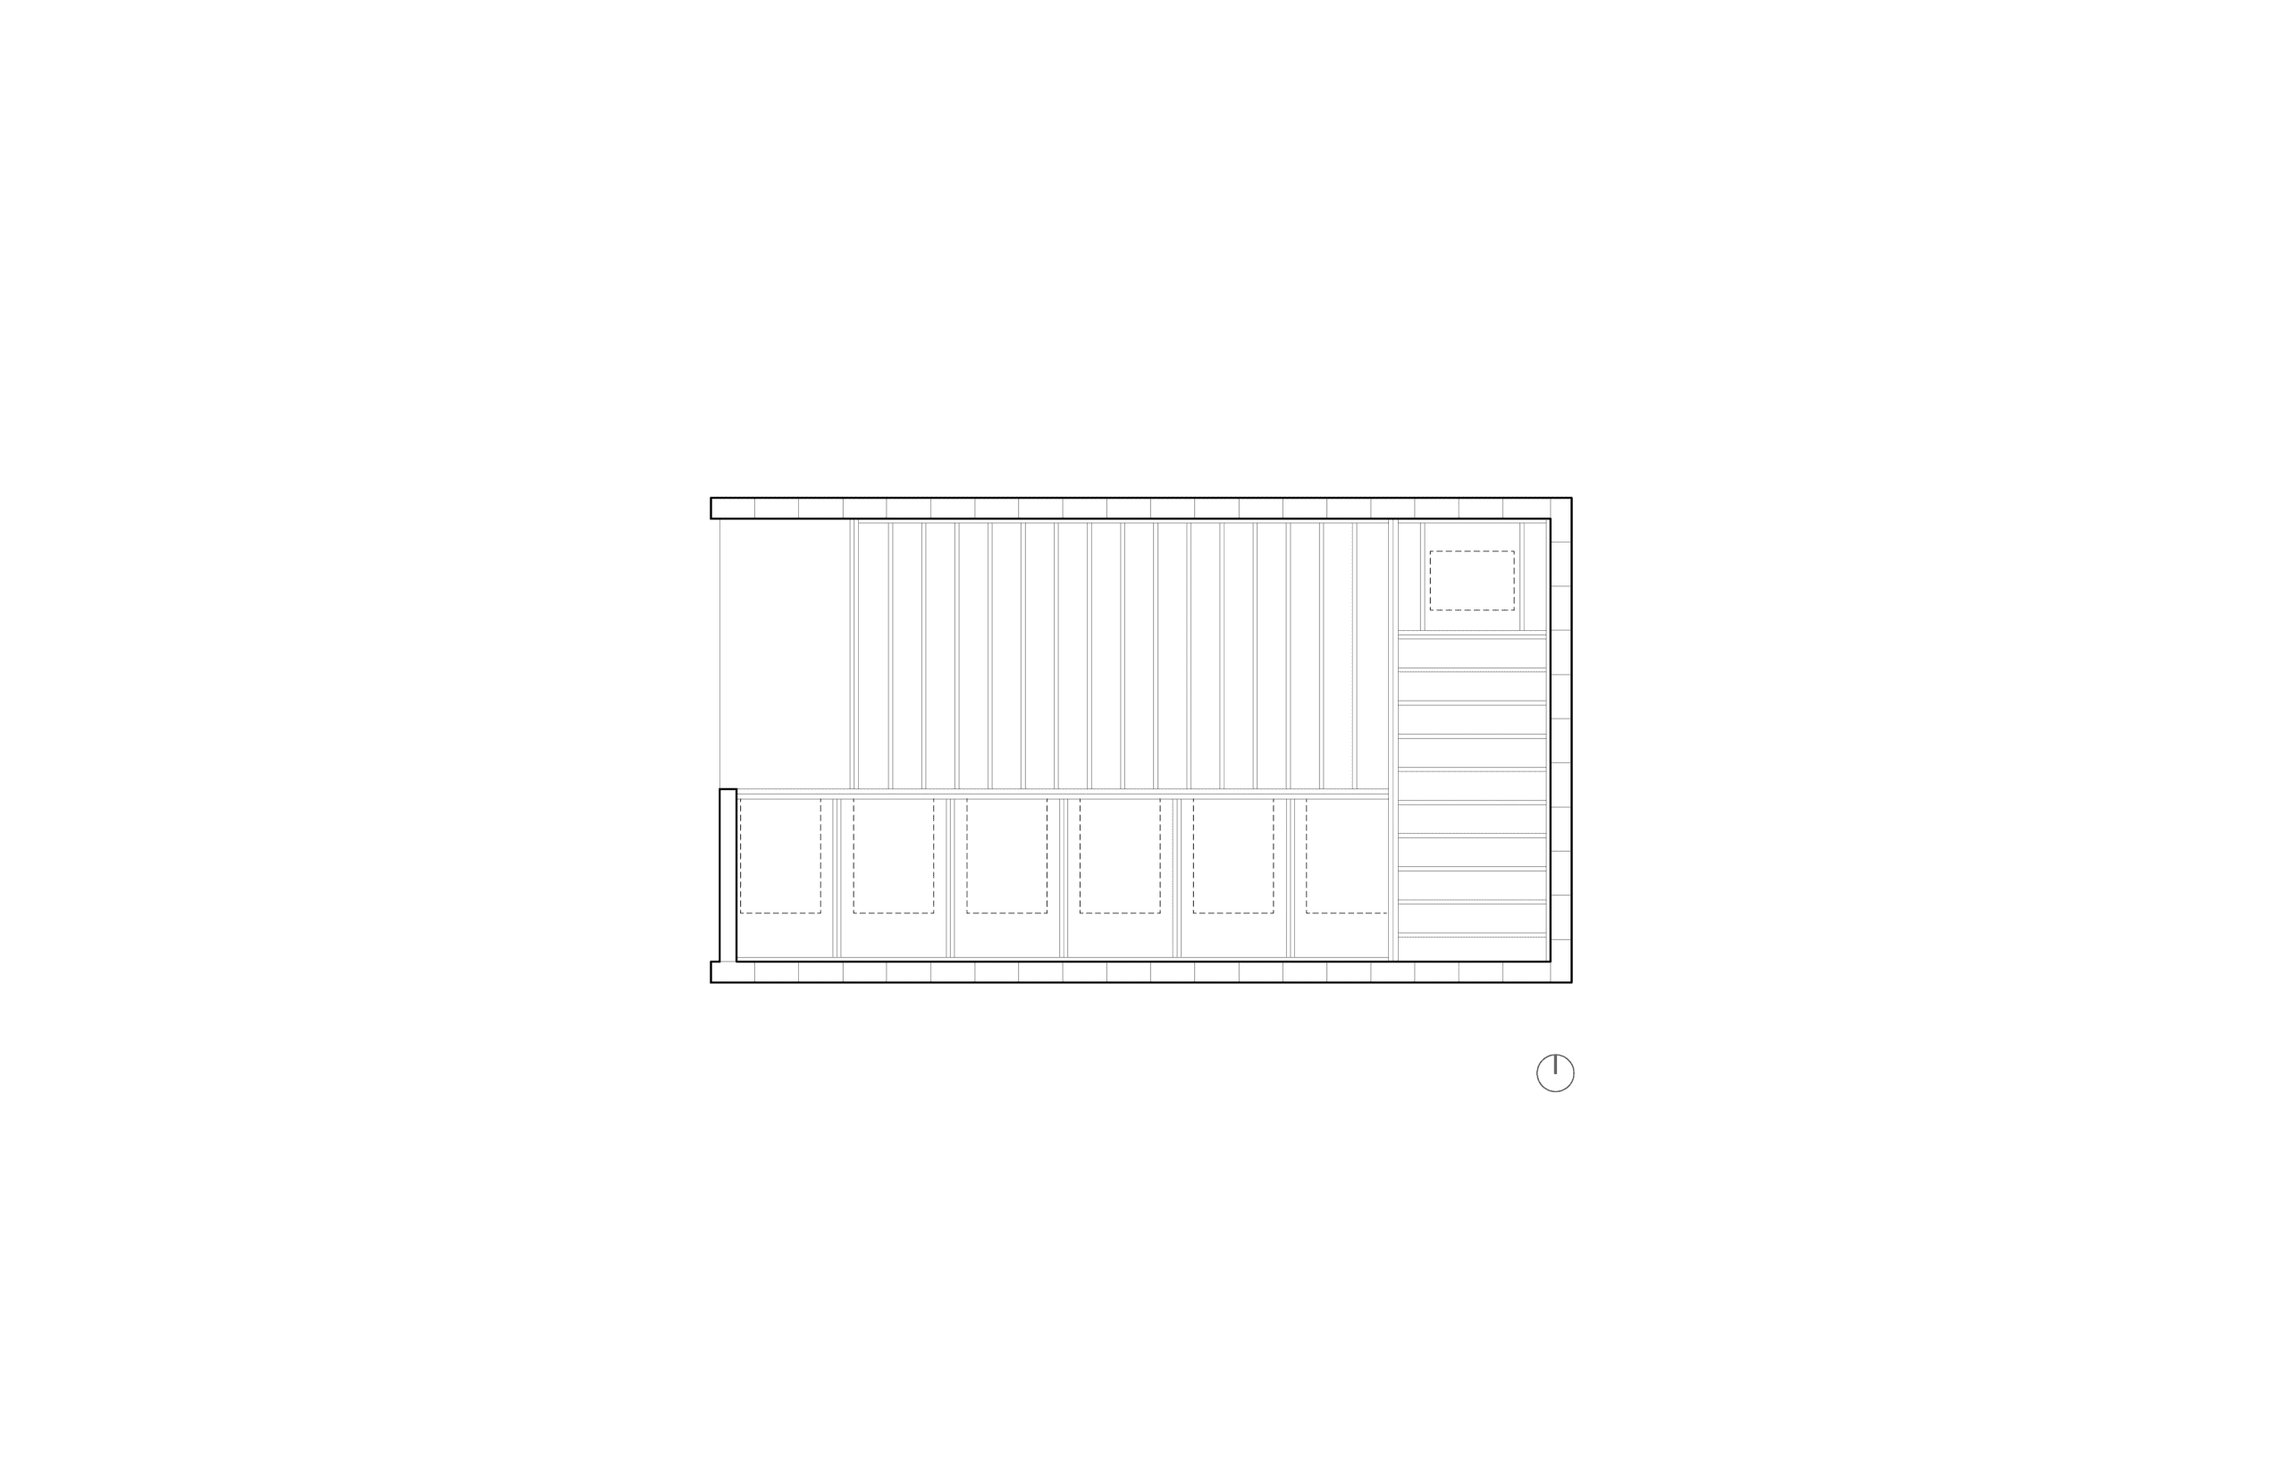
The client, a screenwriter and art director, was a person of many trades and skills; the Studiolo housed his various, expansive projects. The shell of the space provides for four rooms, each a separate stage set, each at the scale of one person. The project used readily available modular materials: plywood, concrete block, dimensional lumber. The changing interplay of light and shadows, generated by coffered skylights above the eighteen-foot floating desk, give the space life, and track the changes of the seasons.
With its purposefully misaligned partial height walls and exaggerated beams, the full extent and boundaries of the Studiolo elude the inhabitant, who always feels the a sense of more space beyond, an interpretation of the Studiolo at Gubio’s aura of infinite space.