Camera lucida
(coming soon)
Location:
Toronto, Canada
Type:
Single Family Dwelling, Partial Renovation and Restoration, Energy Retrofit
Size:
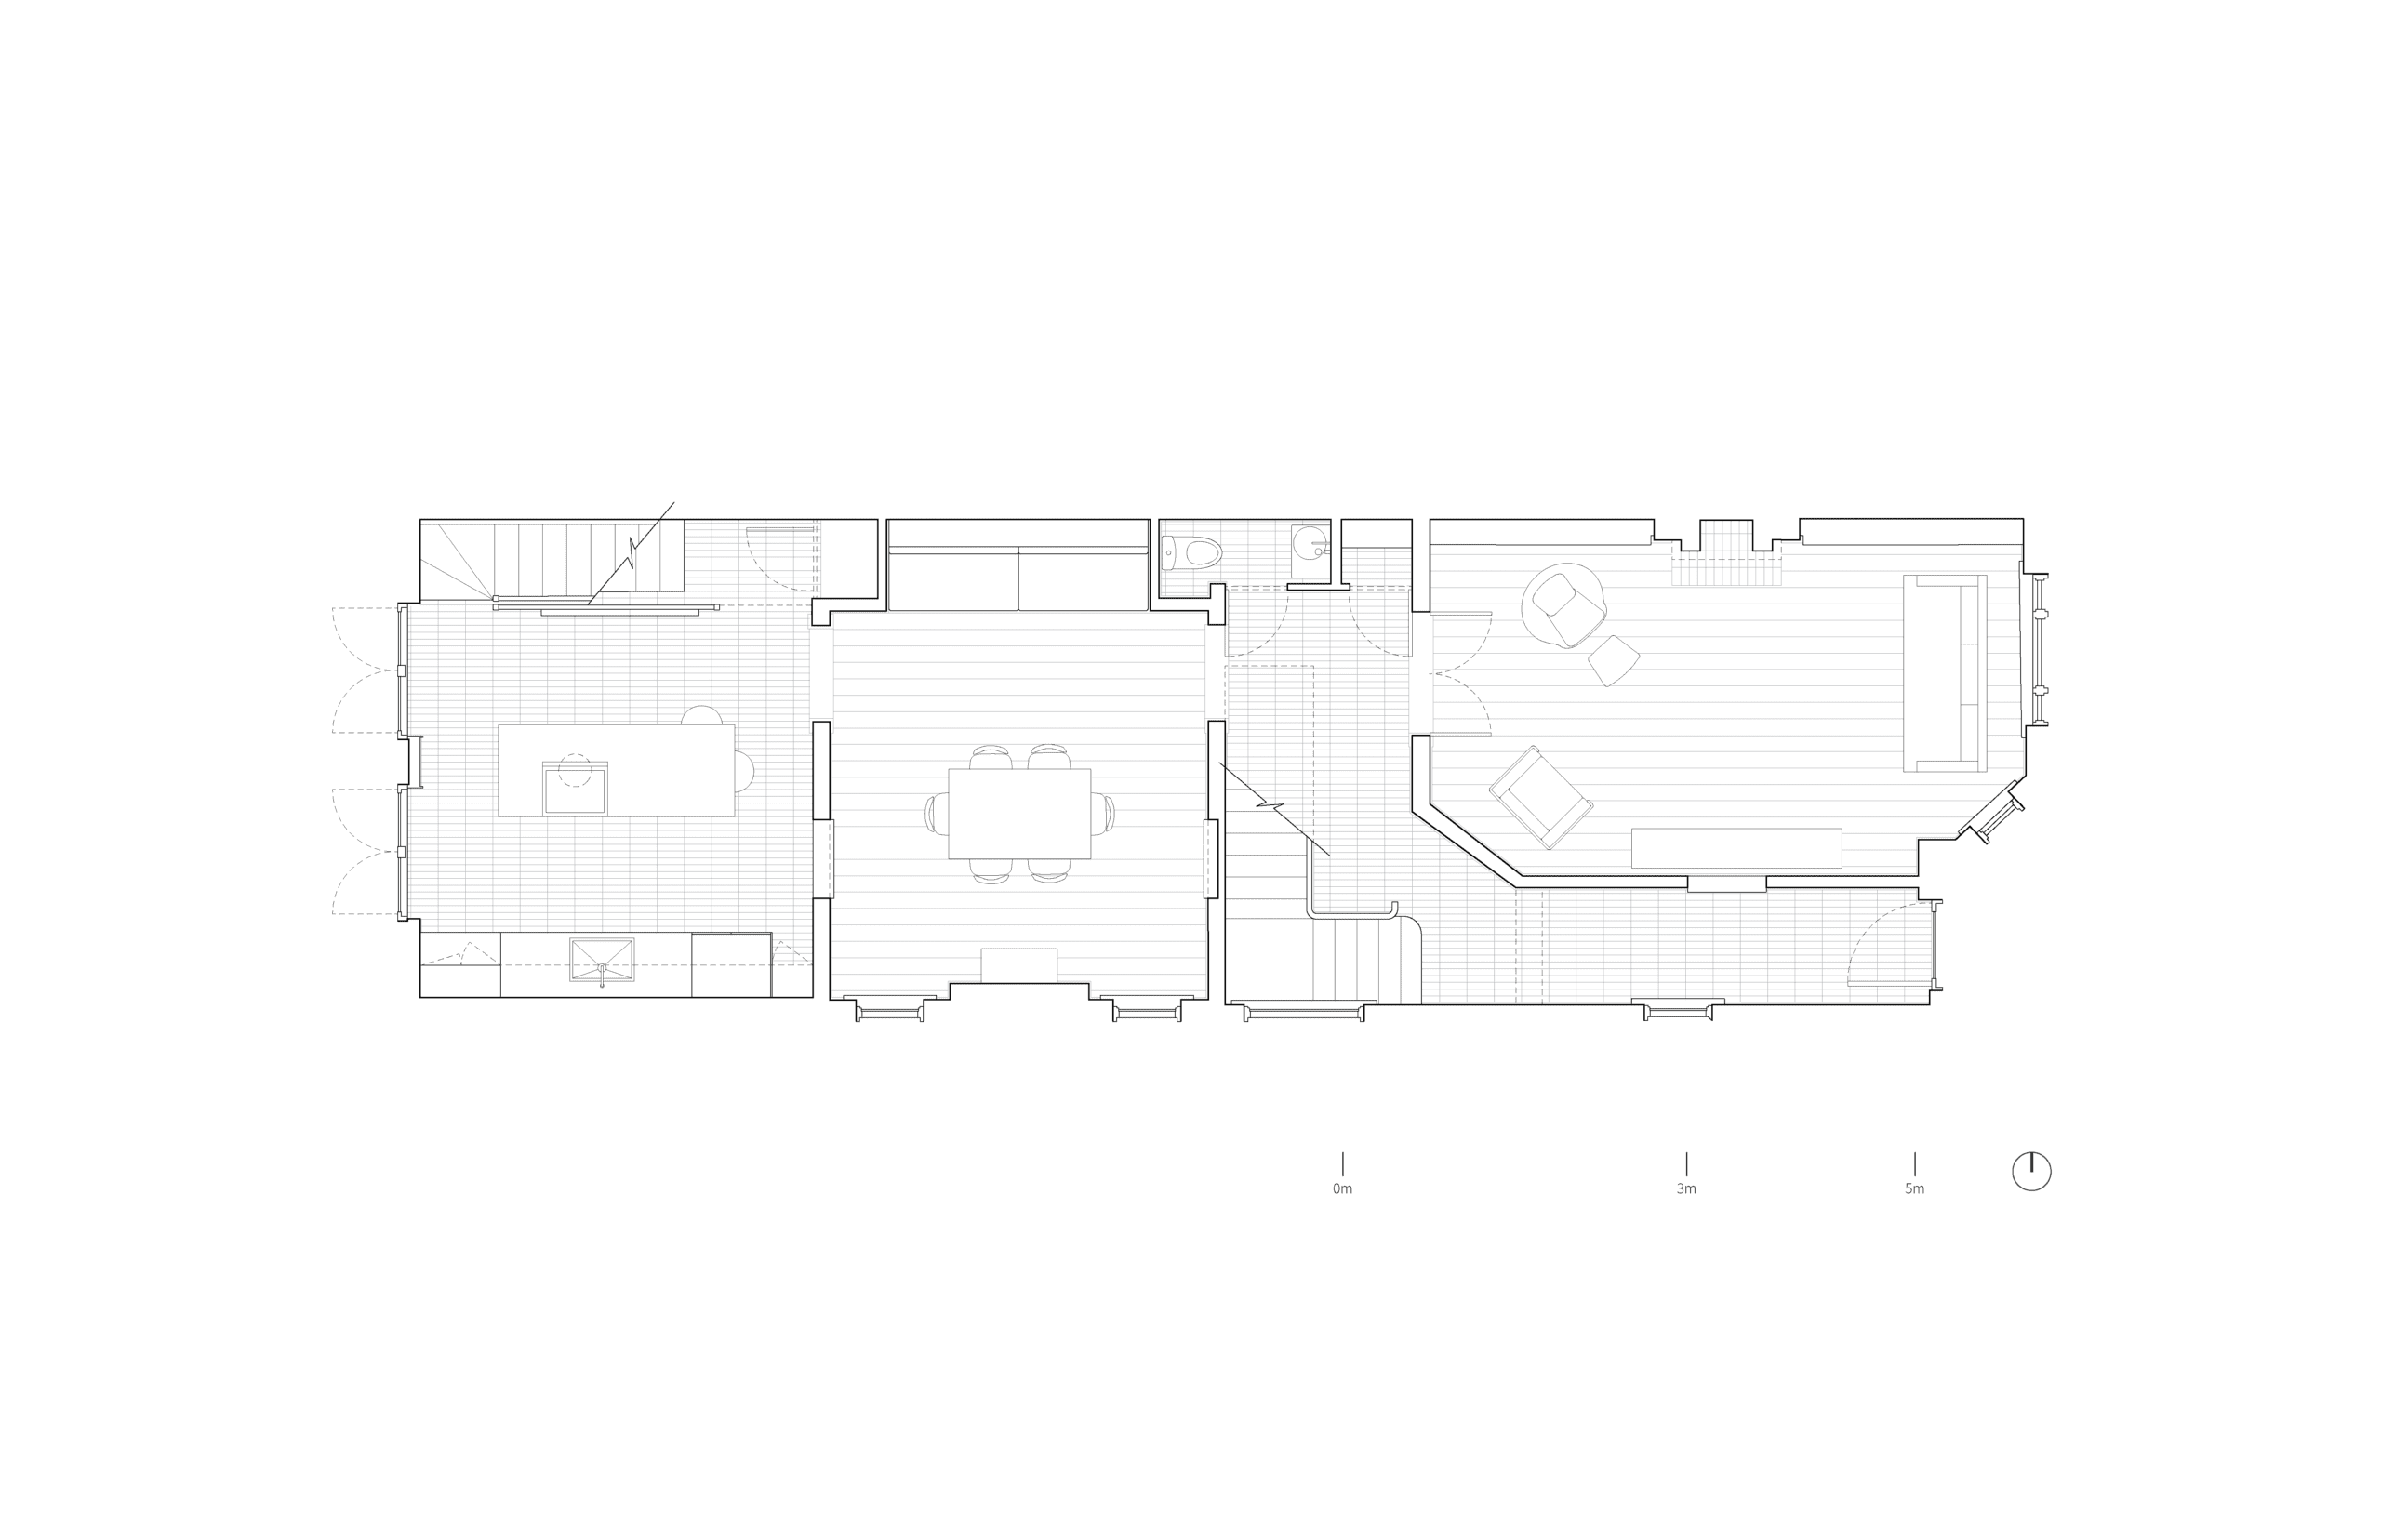
4295 sq ft / 400 sq m
Year:
1887 / 2022
Consultants:
Kieffer Engineering (Structural), McCallum HVAC (Mechanical)
Builder:
Inline Fine Build
Photographer:
Doublespace, Scott Norsworthy
AMA Team:
James Swain, Anya Moryoussef
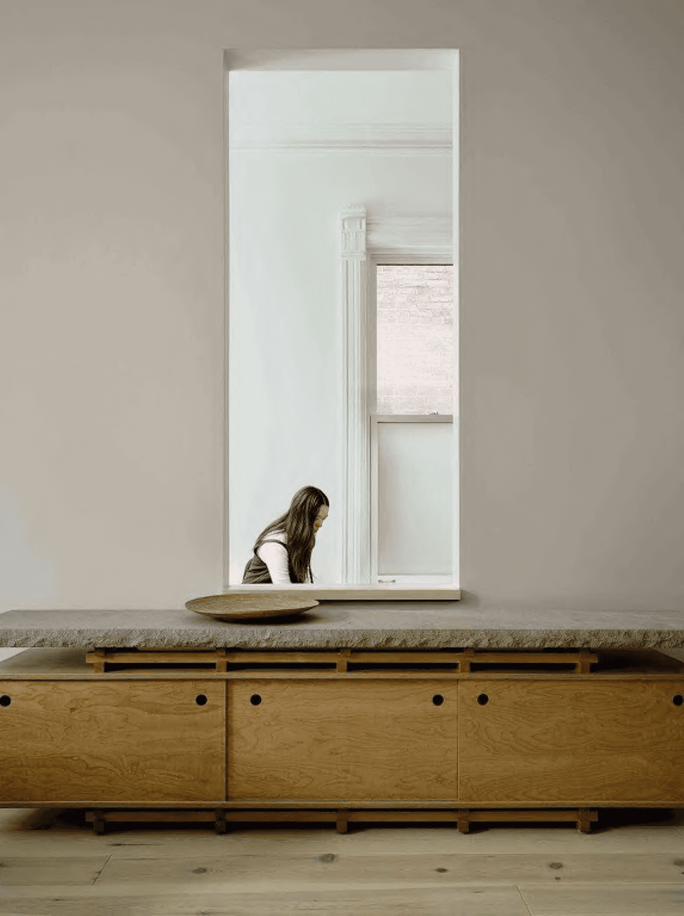
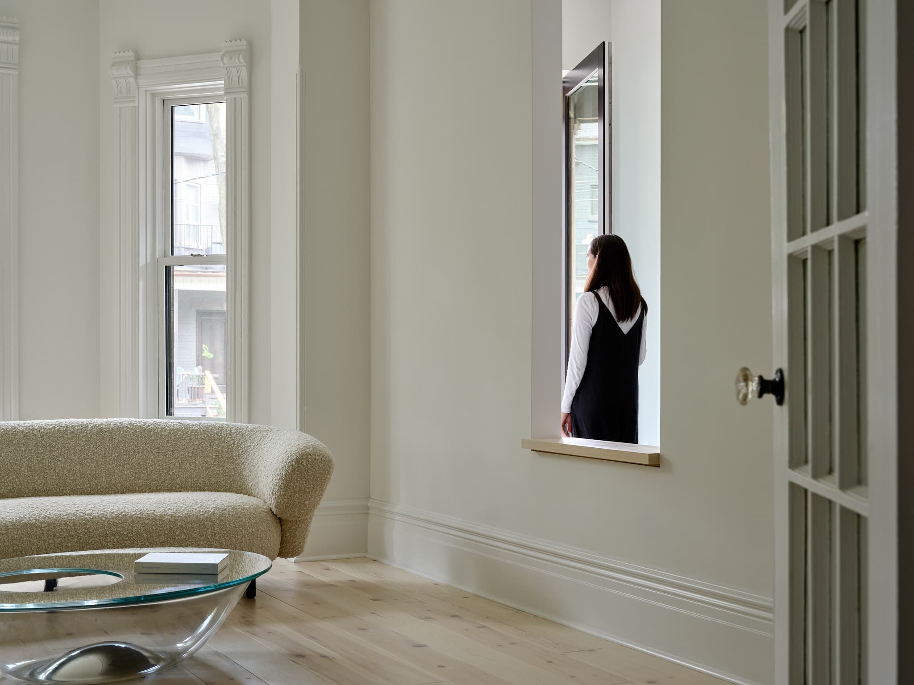
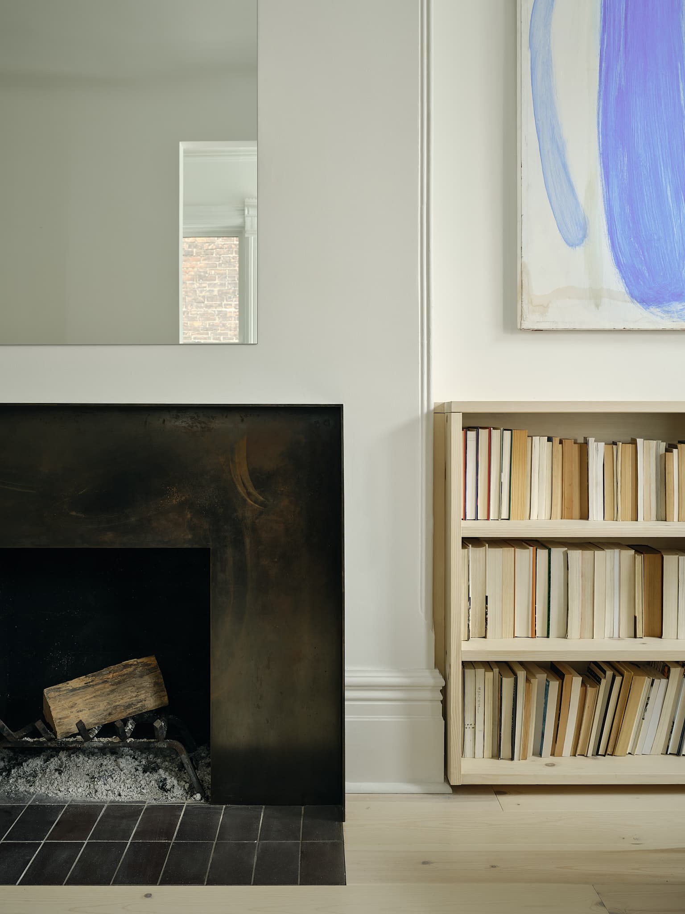
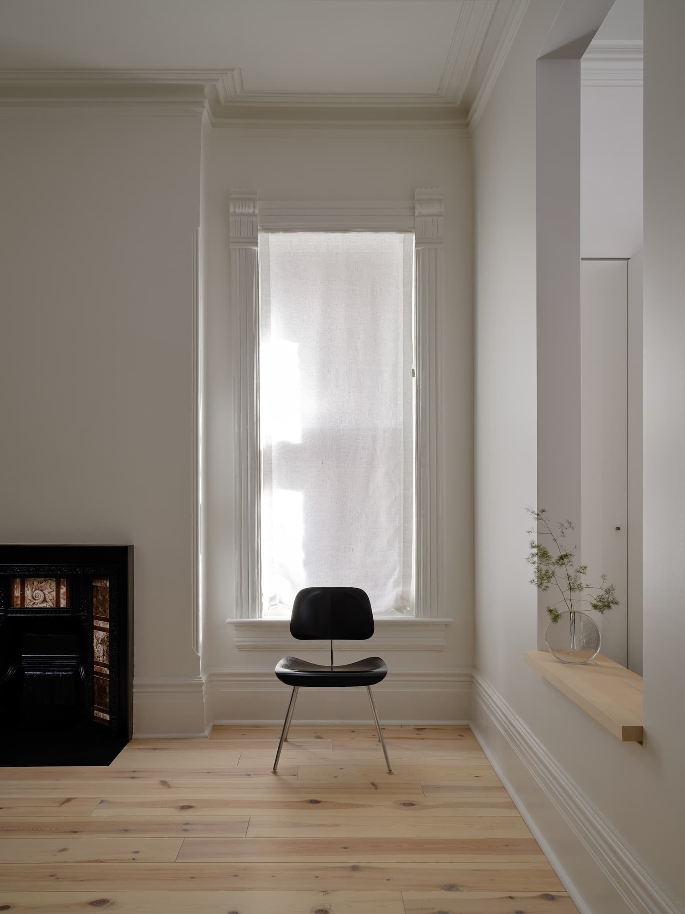
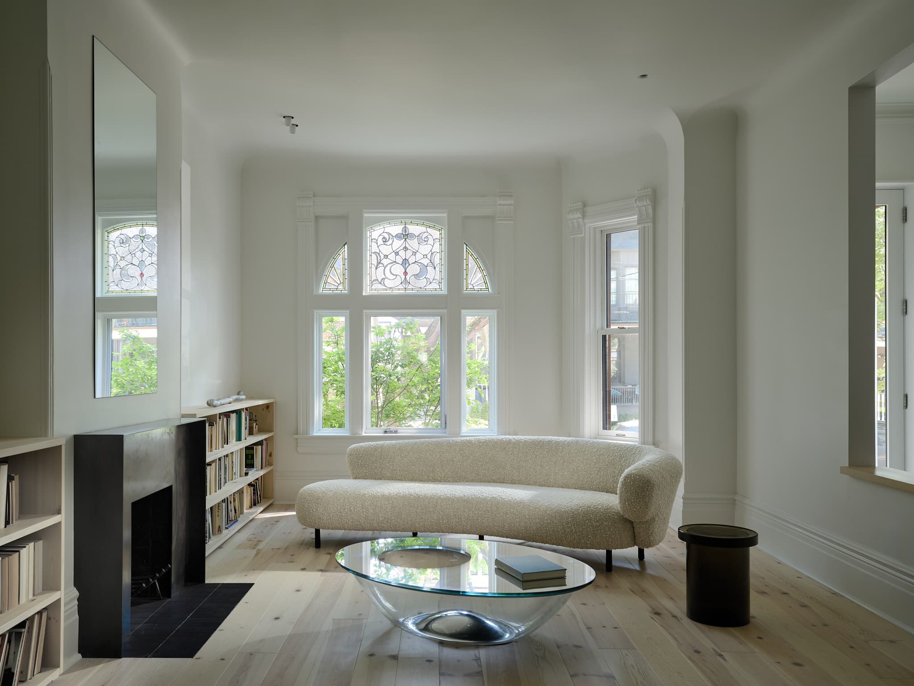
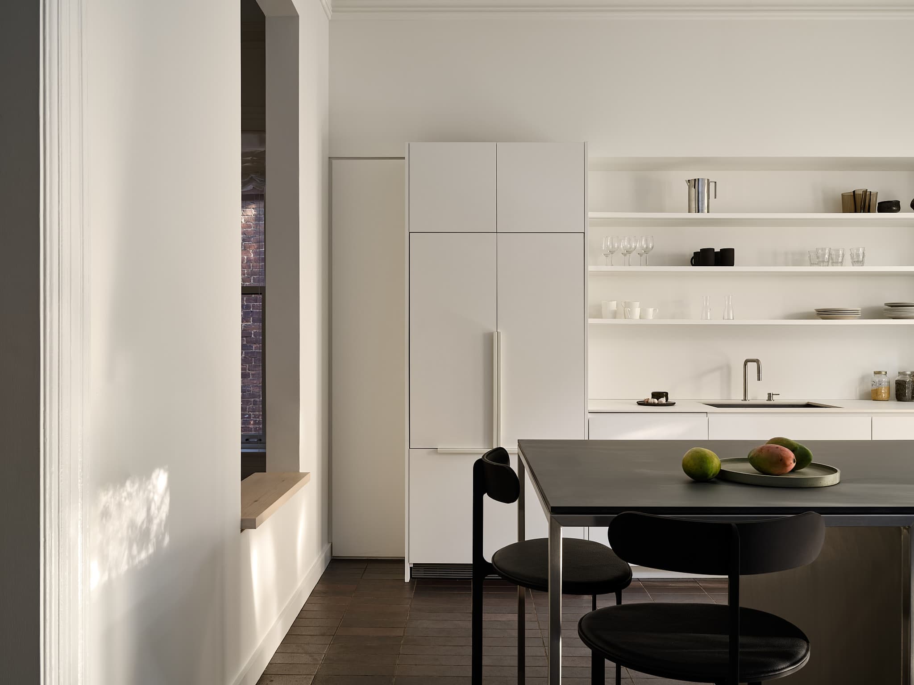
Toronto is at once a 21st century metropolis characterized by rampant high-rise development, and a sprawling 19th century village of Victorian single-family homes. This project is the retelling of the latter type – an iconic Victorian, tall, cloistered and drafty – its hidden life and dark recesses now unraveled and reconstructed through the use of light, shadow, repetition and reflection.
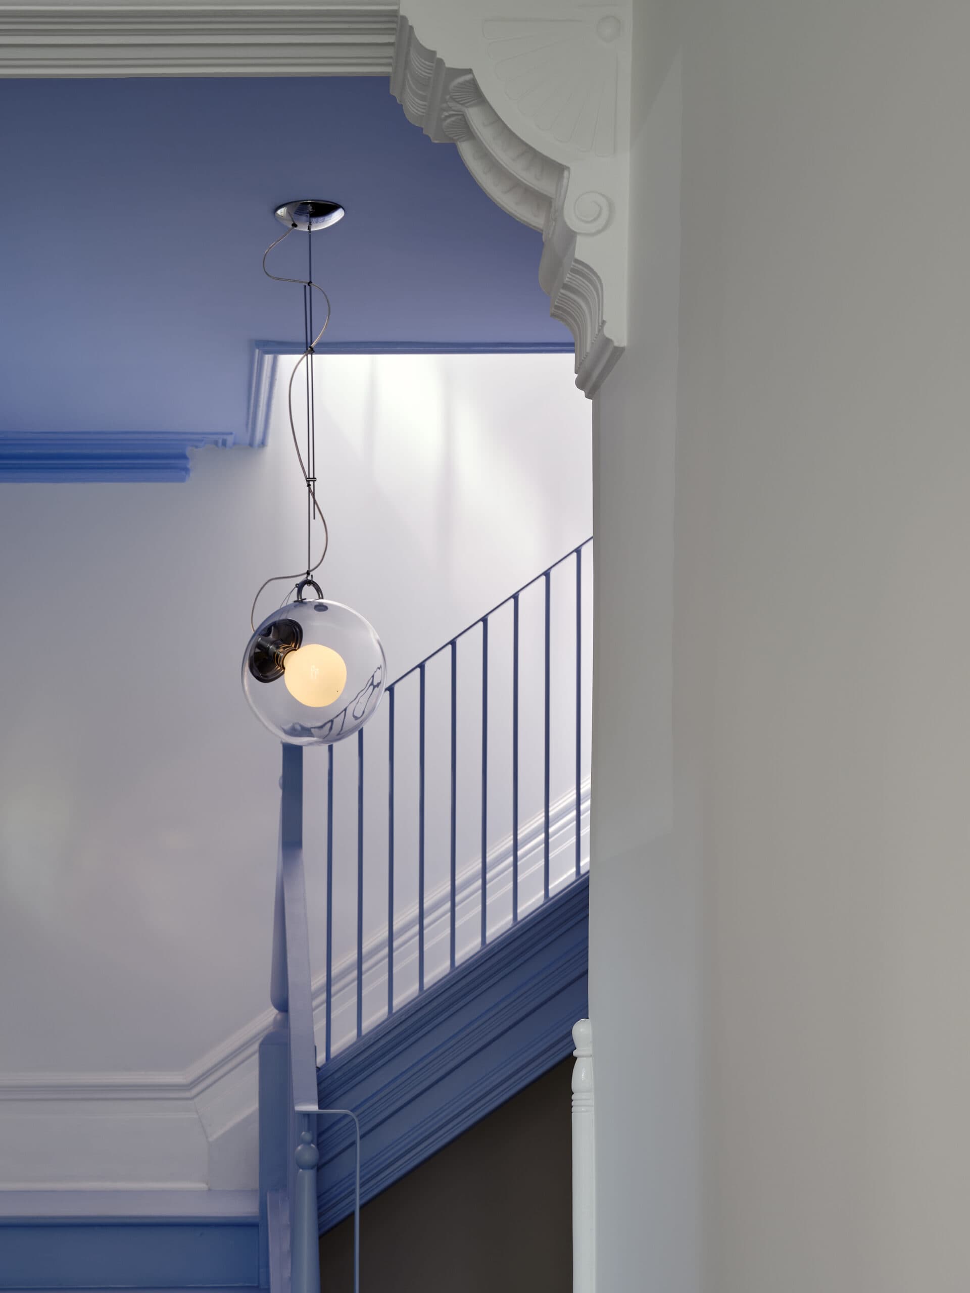
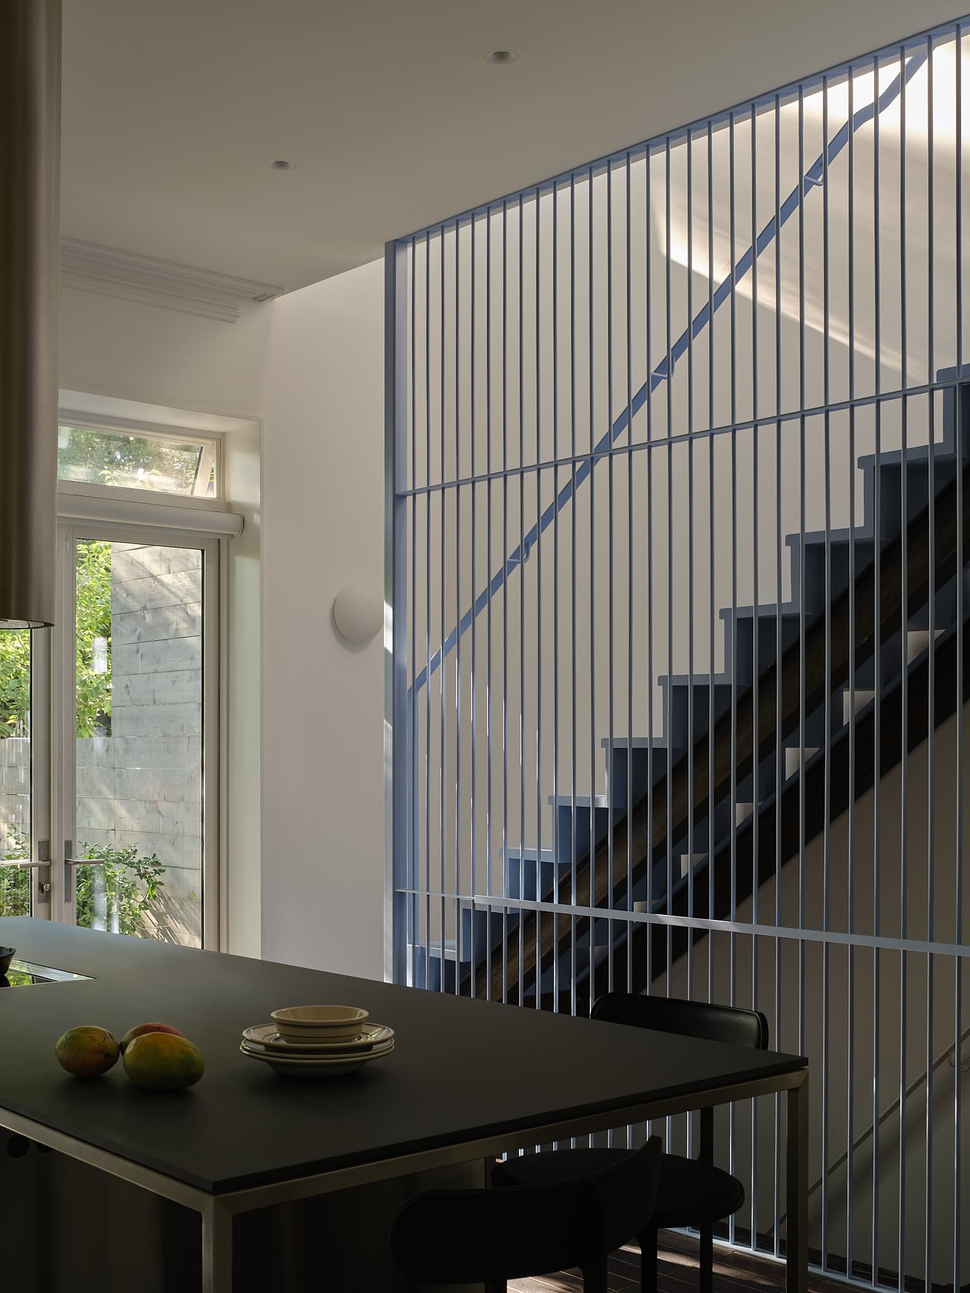
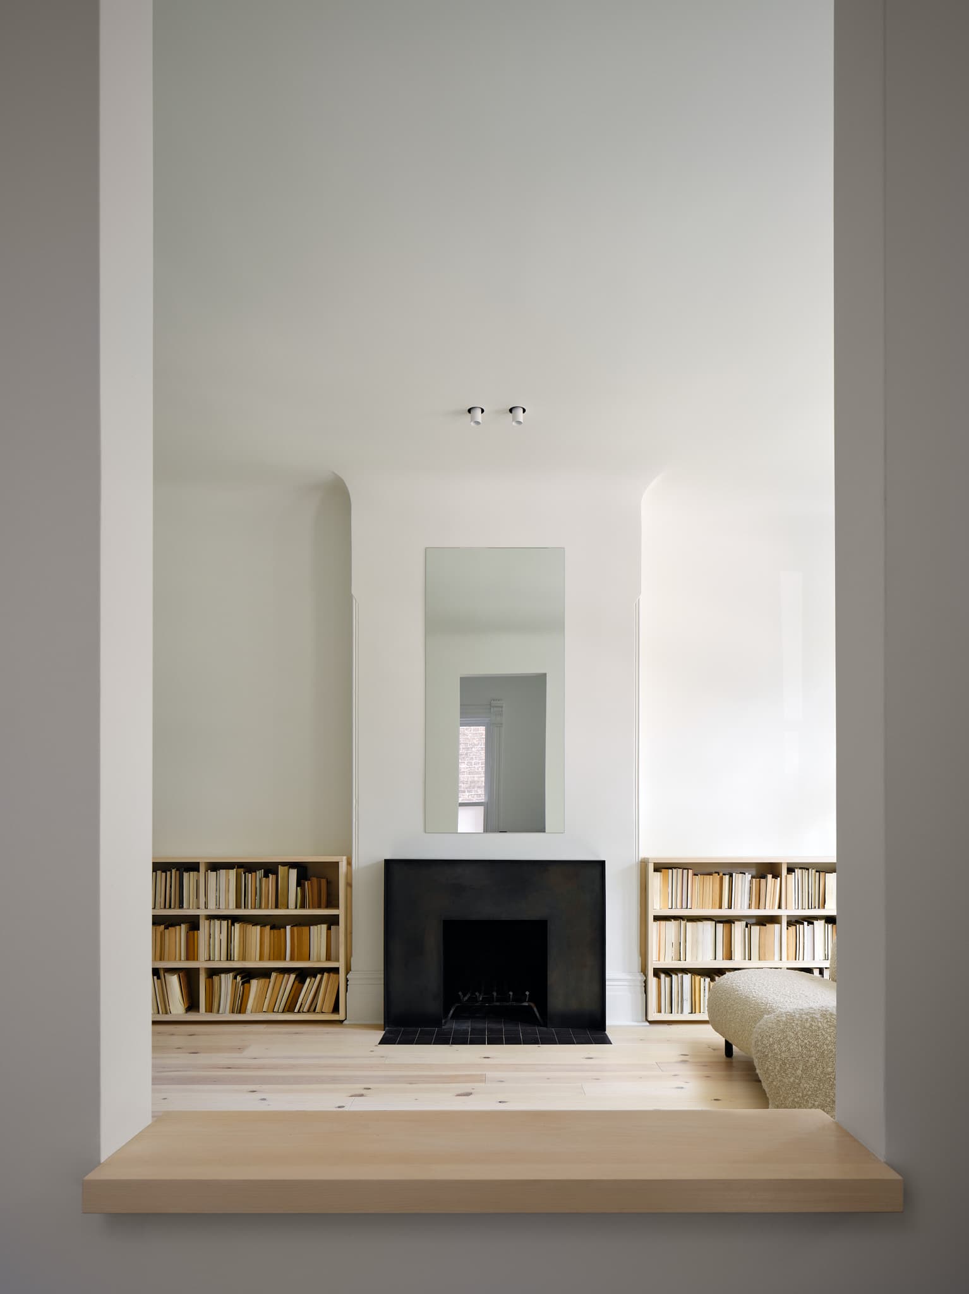
Instead of the typical tabula rasa approach to homes of this type, the design deployed more empathetic strategy of uncovering and re-envisioning the house. Through a subtle, surgical set of restorations and juxtapositions – most notably seven new apertures, real and apparent, using changes of data and mirrors – we broke down Victorian edges and cast new relationships between spaces. Unexpected shifts in colour and material amplified tensions between light and shadow, perspectives were multiplied, views re-framed, and the hidden recesses of the original home were brought into focus through an atmosphere of potential and proliferation.
The result is neither old nor new, but rather a blurring of the two, and it is from this relationship that the name “Camera Lucida” is derived – a reference to the optical device that artists used to accurately reproduce reality using reflected rays of light. The renovation quietly subverts Victorian fictions by leaving them largely, though never entirely, intact – shining light on the word “house”, whose etymology goes back to the word “hide”.