Smoke Lake
(coming soon)
Location:
Algonquin Provincial Park, Ontario
Type:
Sleeping Cabin, New Build
Size:
550 sq ft / 51 sq m
Year :
2024
Consultants:
Kieffer Engineering (Structural)
Builder:
Smoke Creek Construction
Photographer:
Félix Michaud
AMA Team:
James Swain, Anya Moryoussef
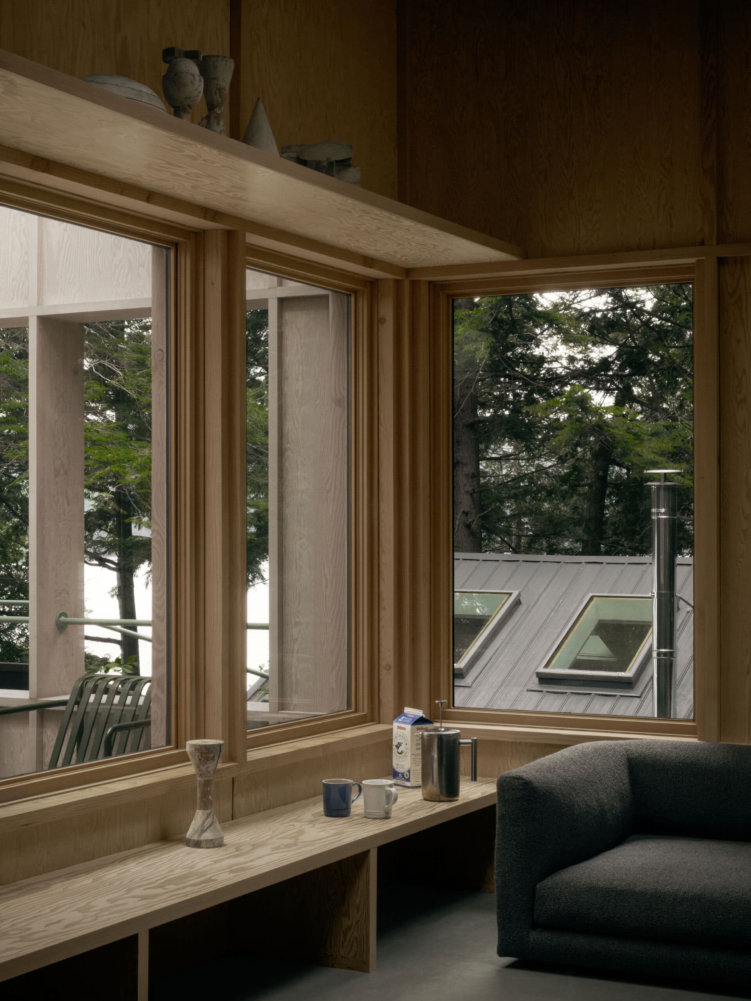
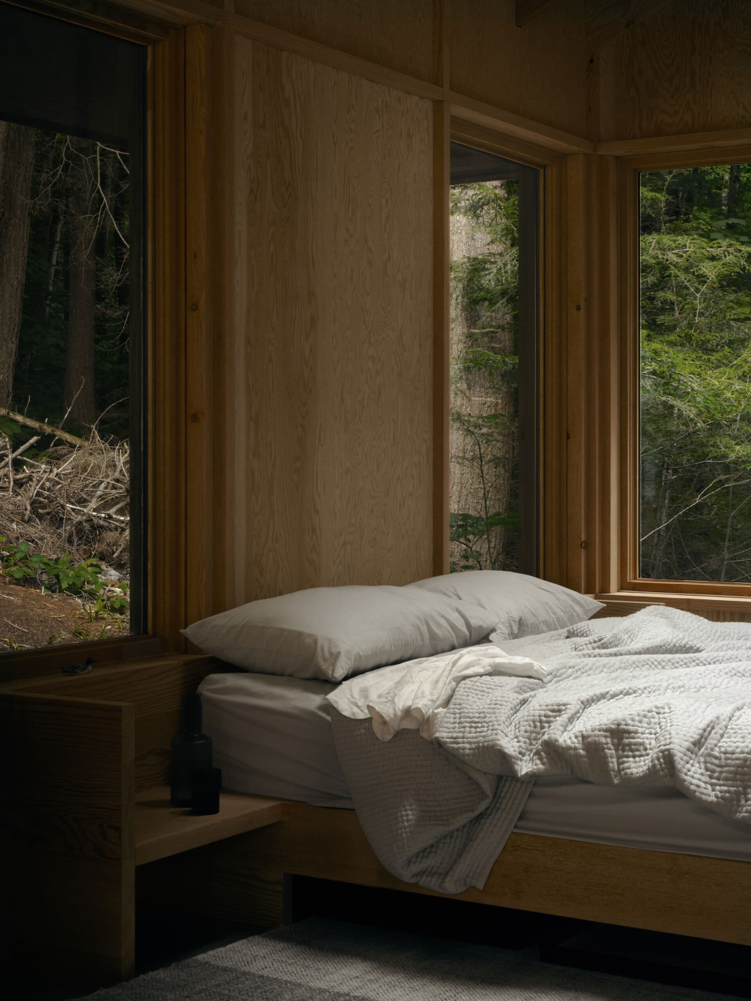
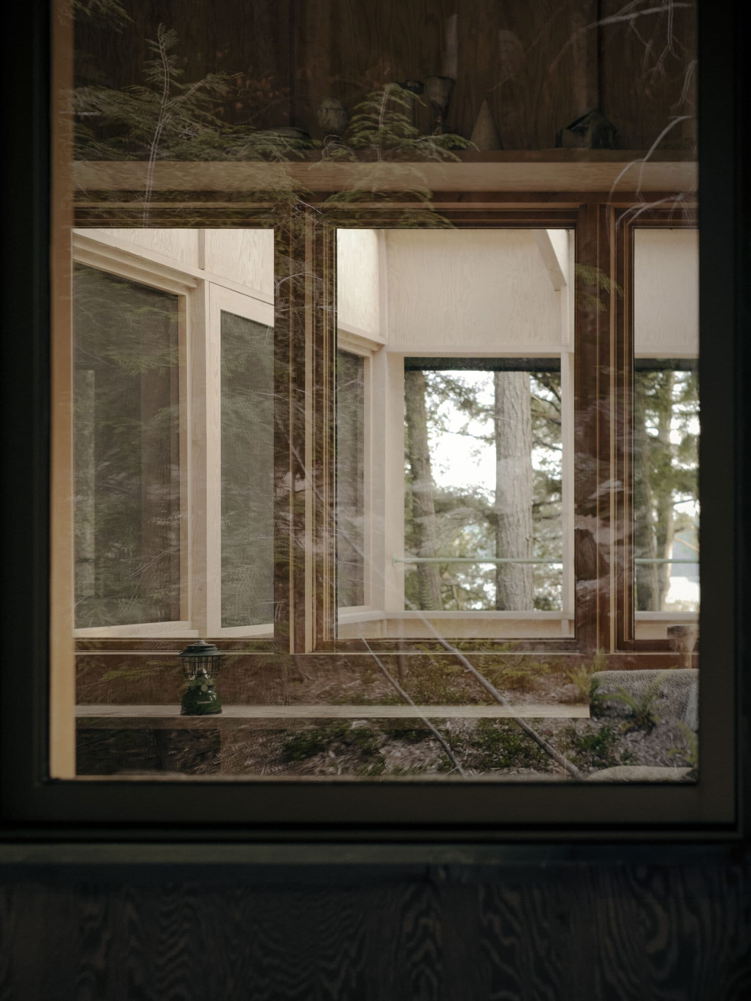
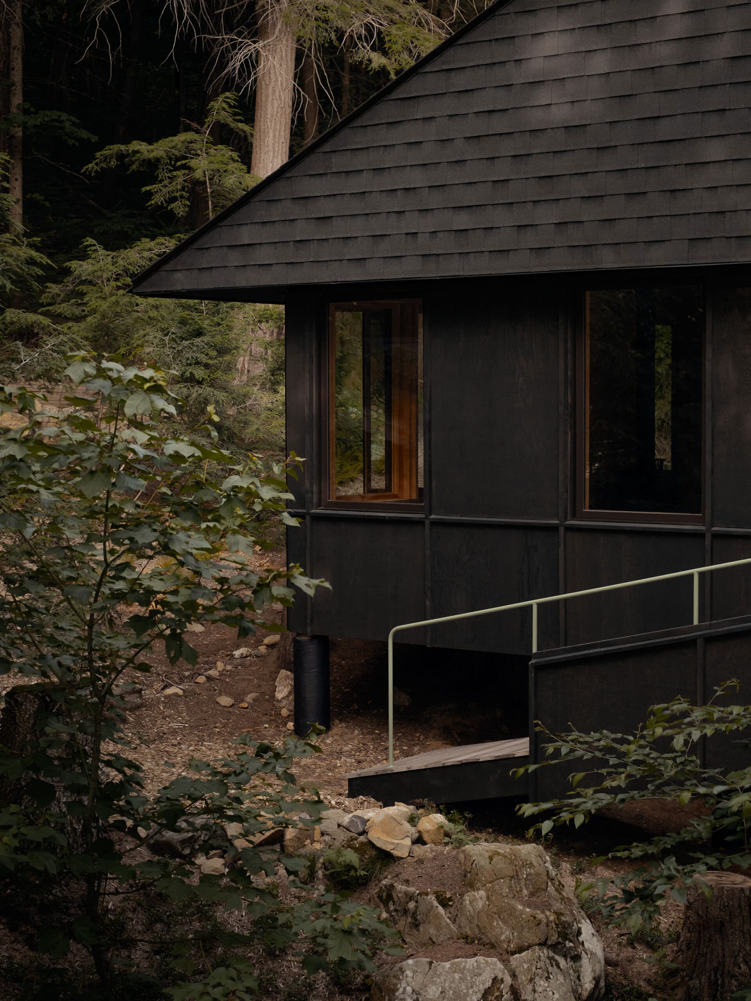
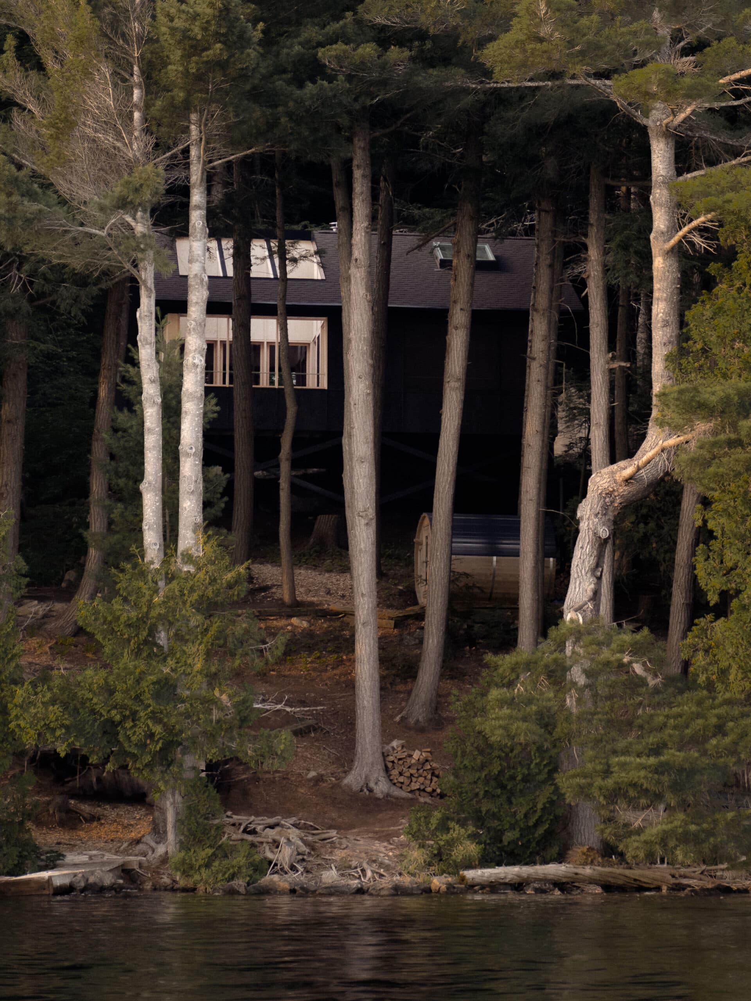
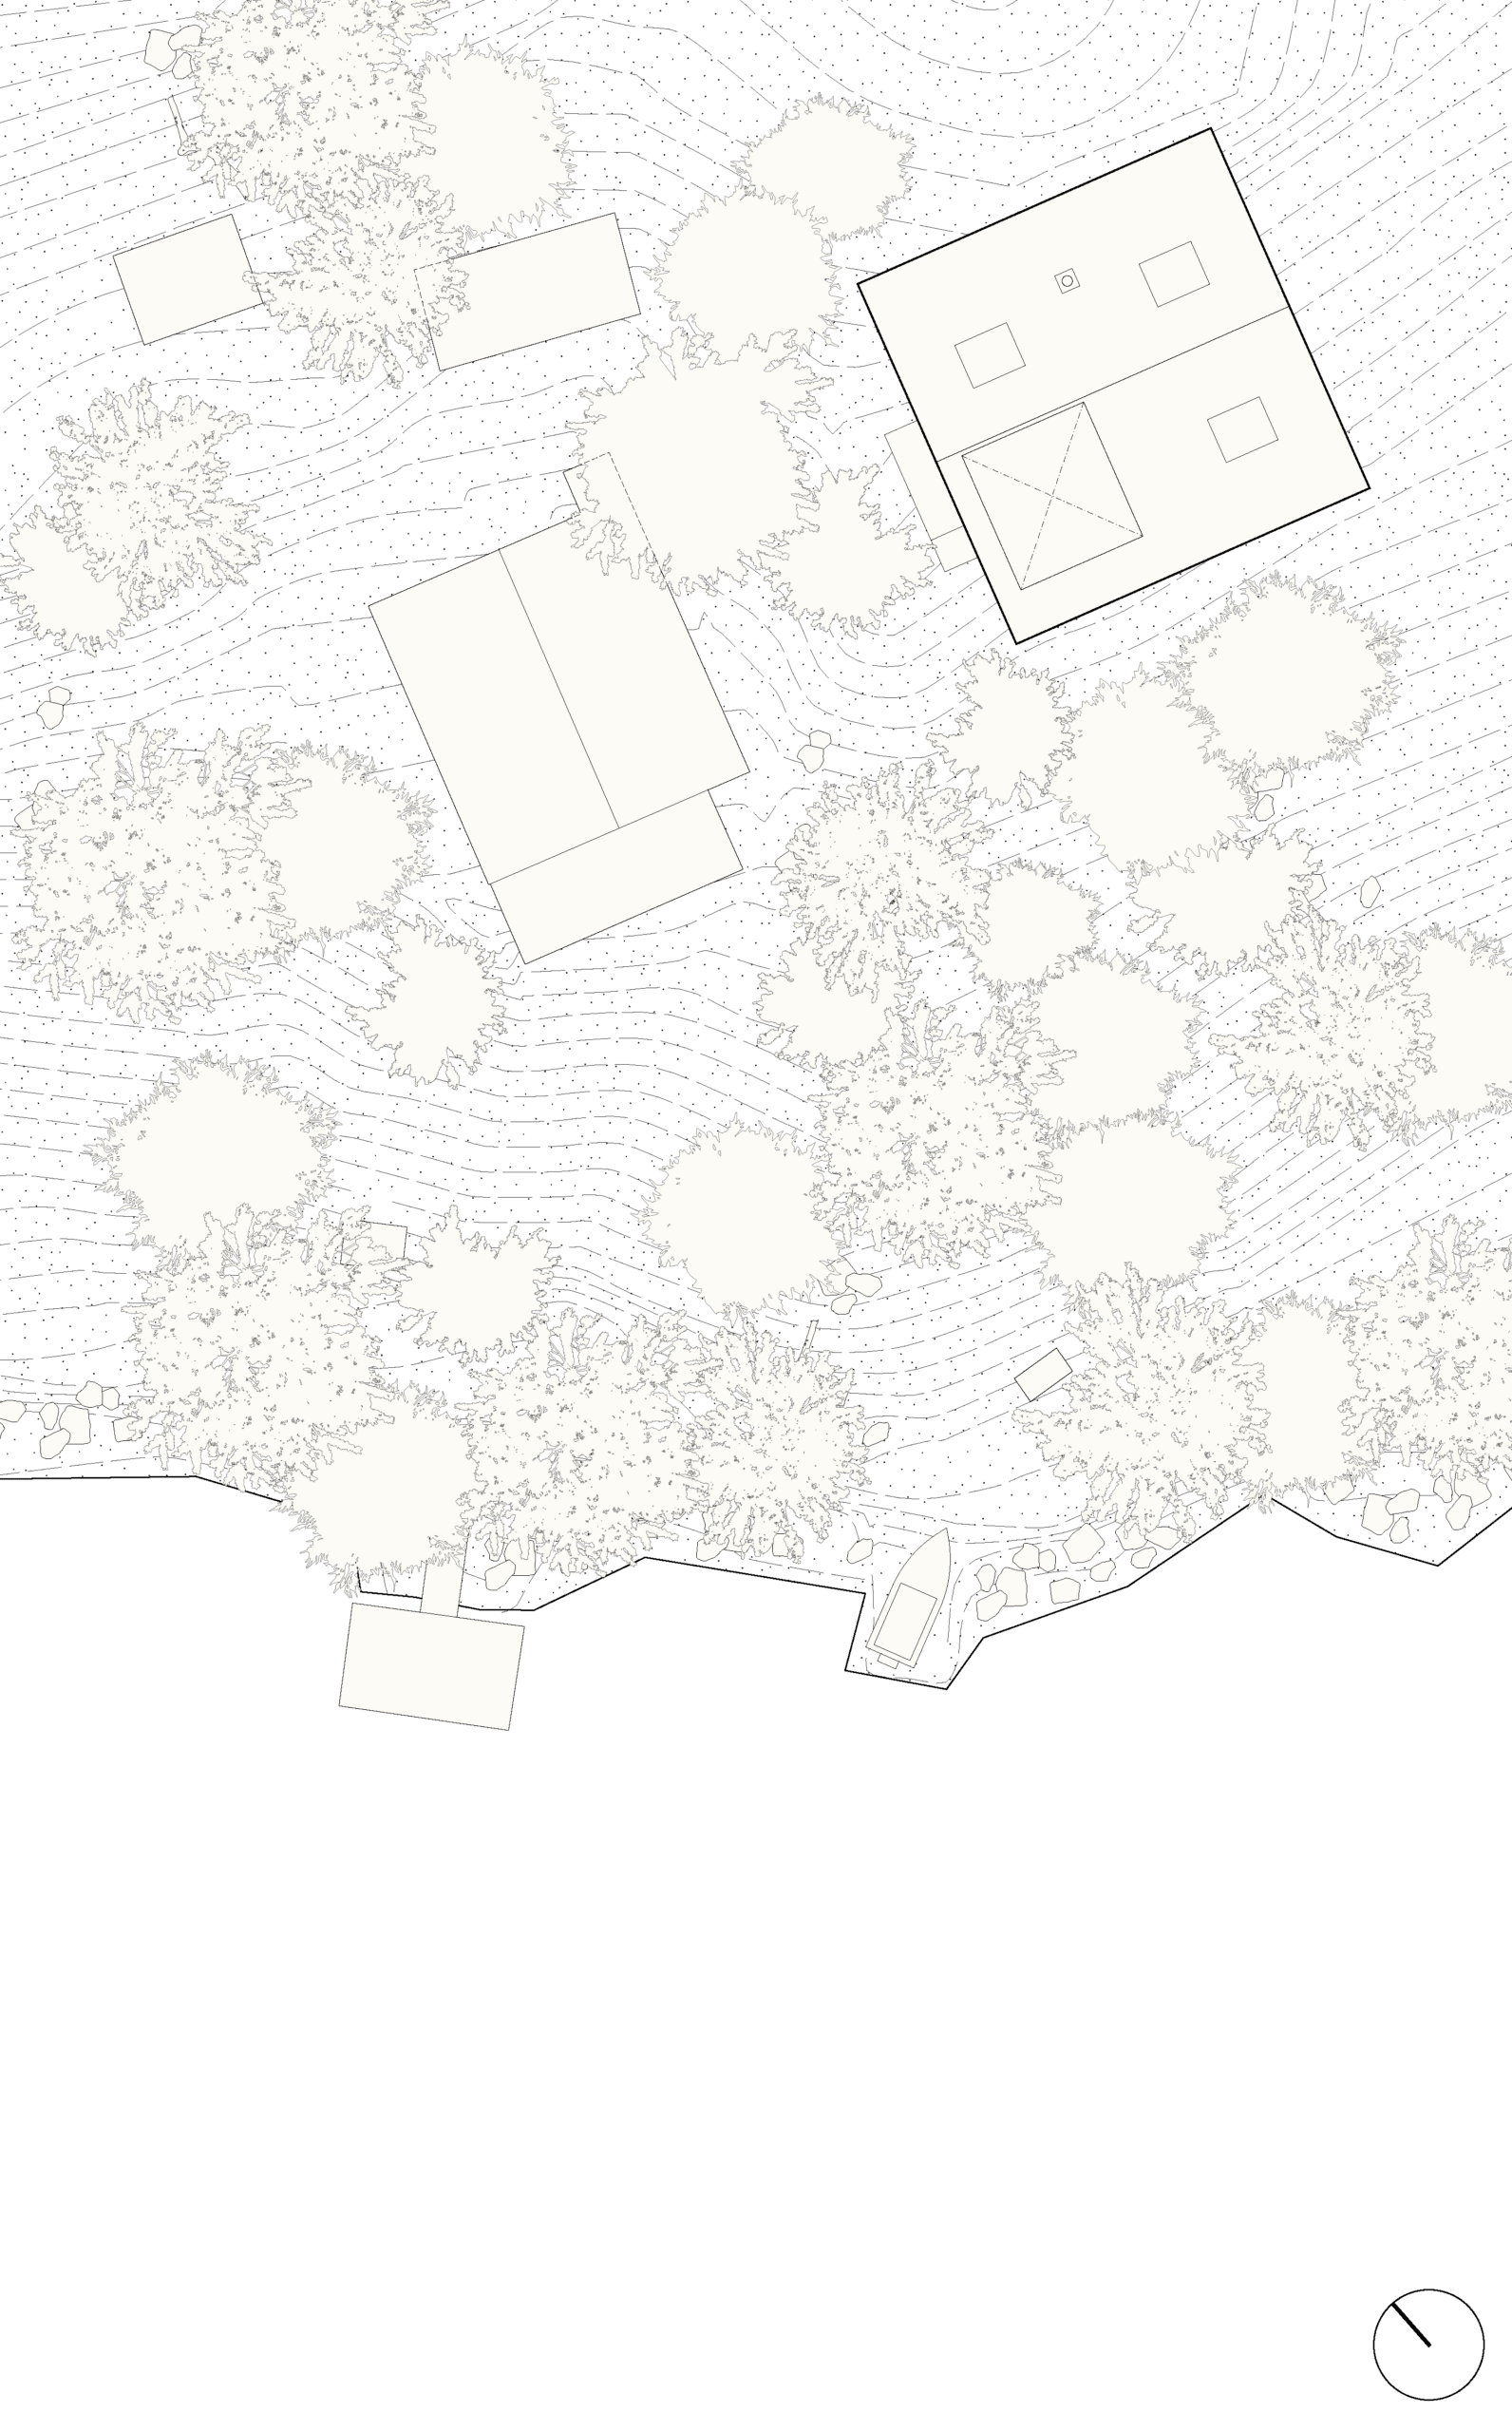
Situated in Ontario’s expansive Algonquin Provincial Park, AMA’s Smoke Lake Cabin is a modular, de-constructible, off-grid sleep bunkie.
The client, a landscape architect, asked for a building that would inventively interpret the stringent design guidelines of the park, which dictate such aspects as colour, material, wall height, and roof pitch.
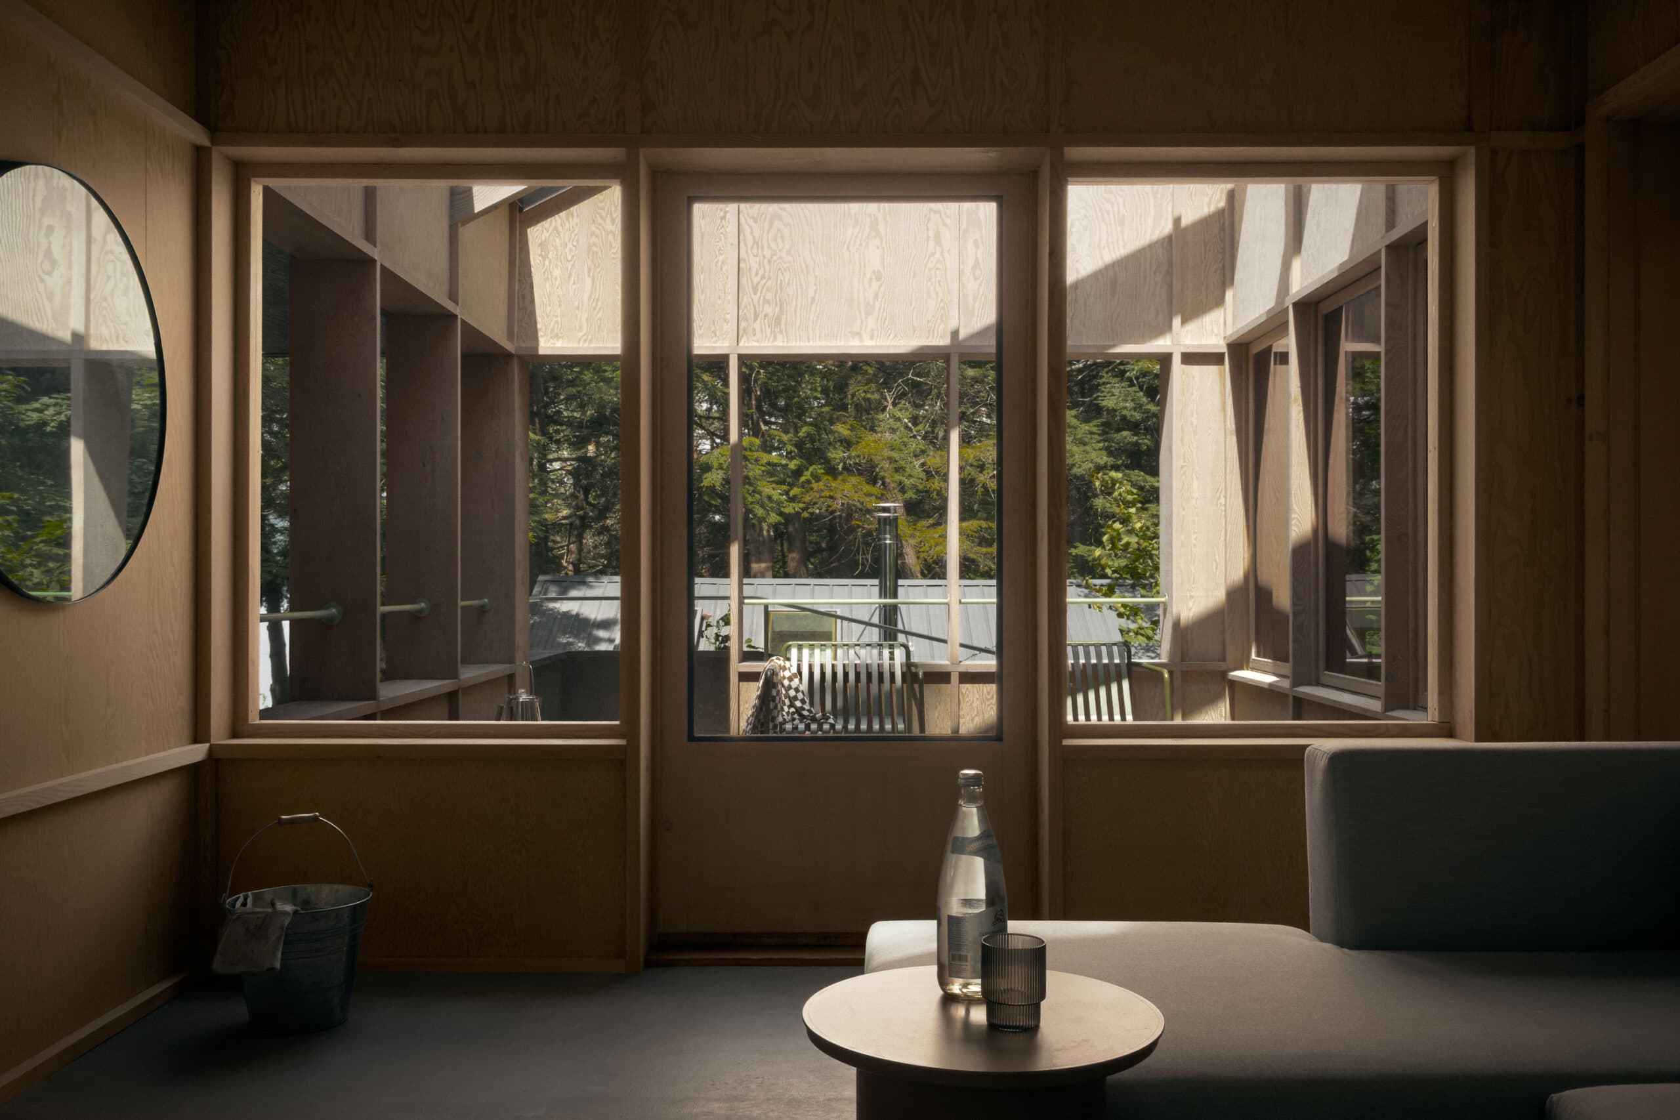
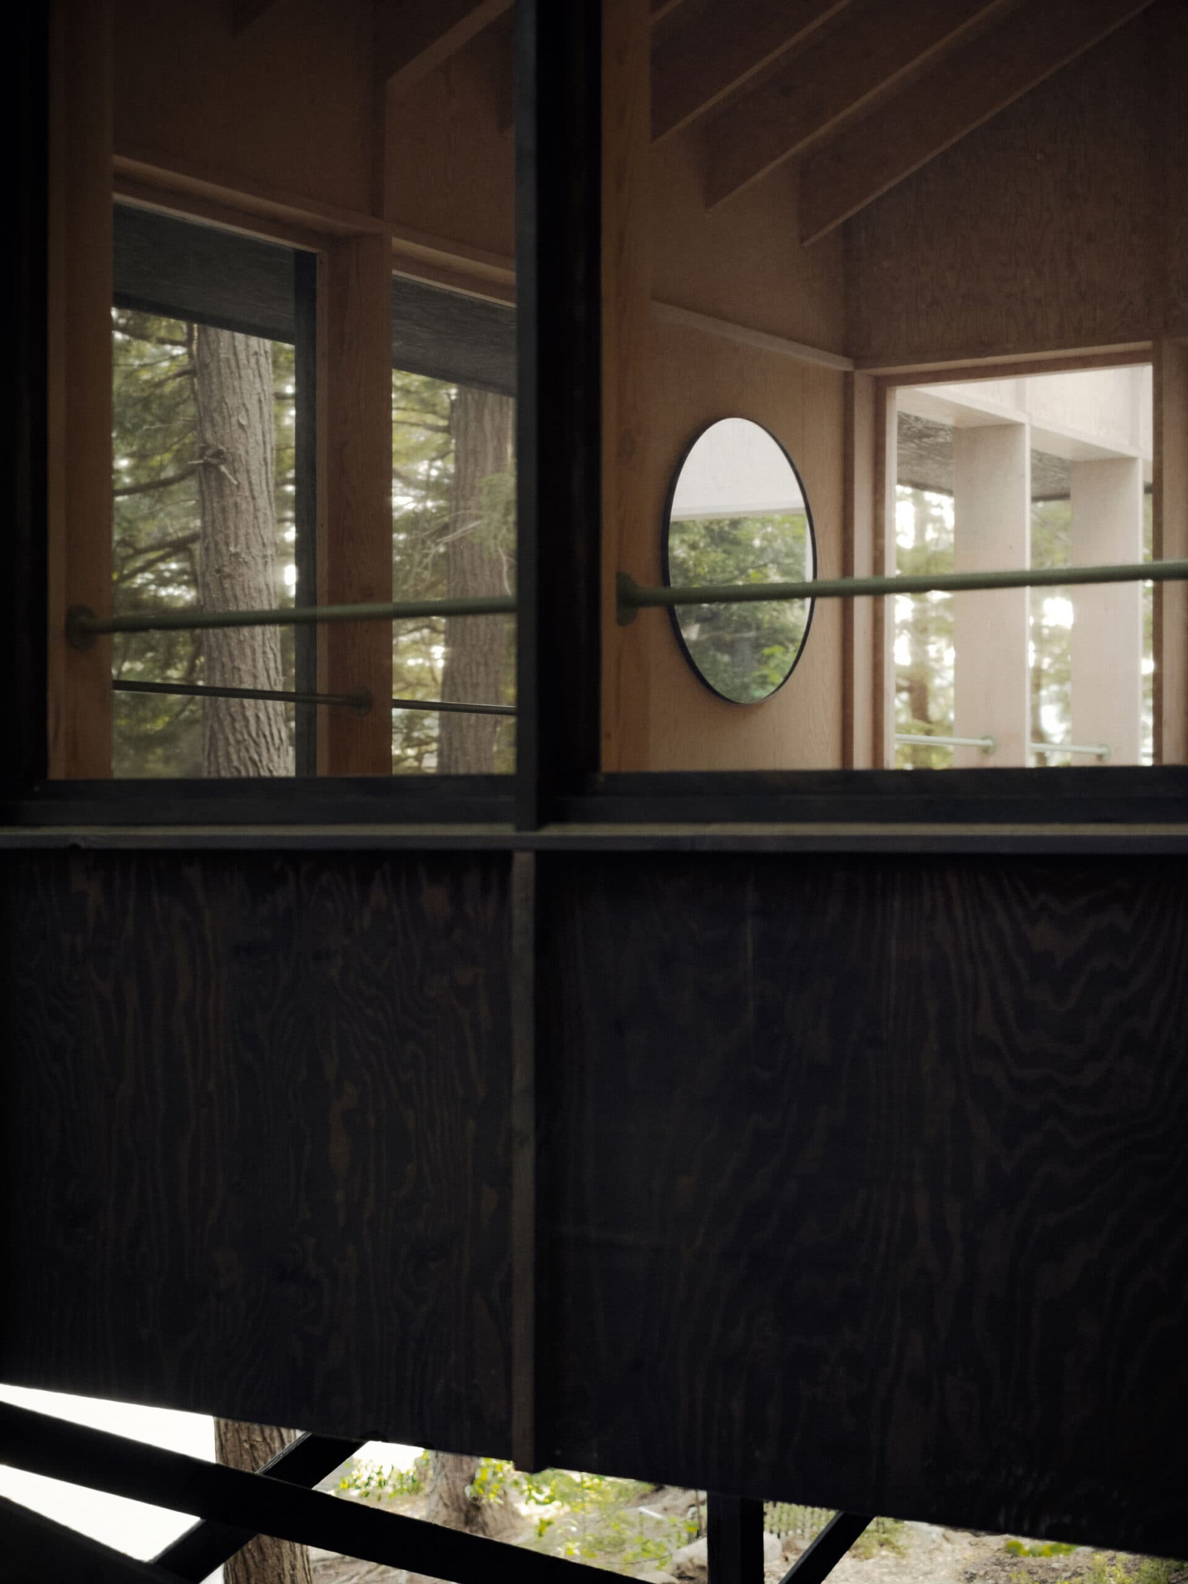
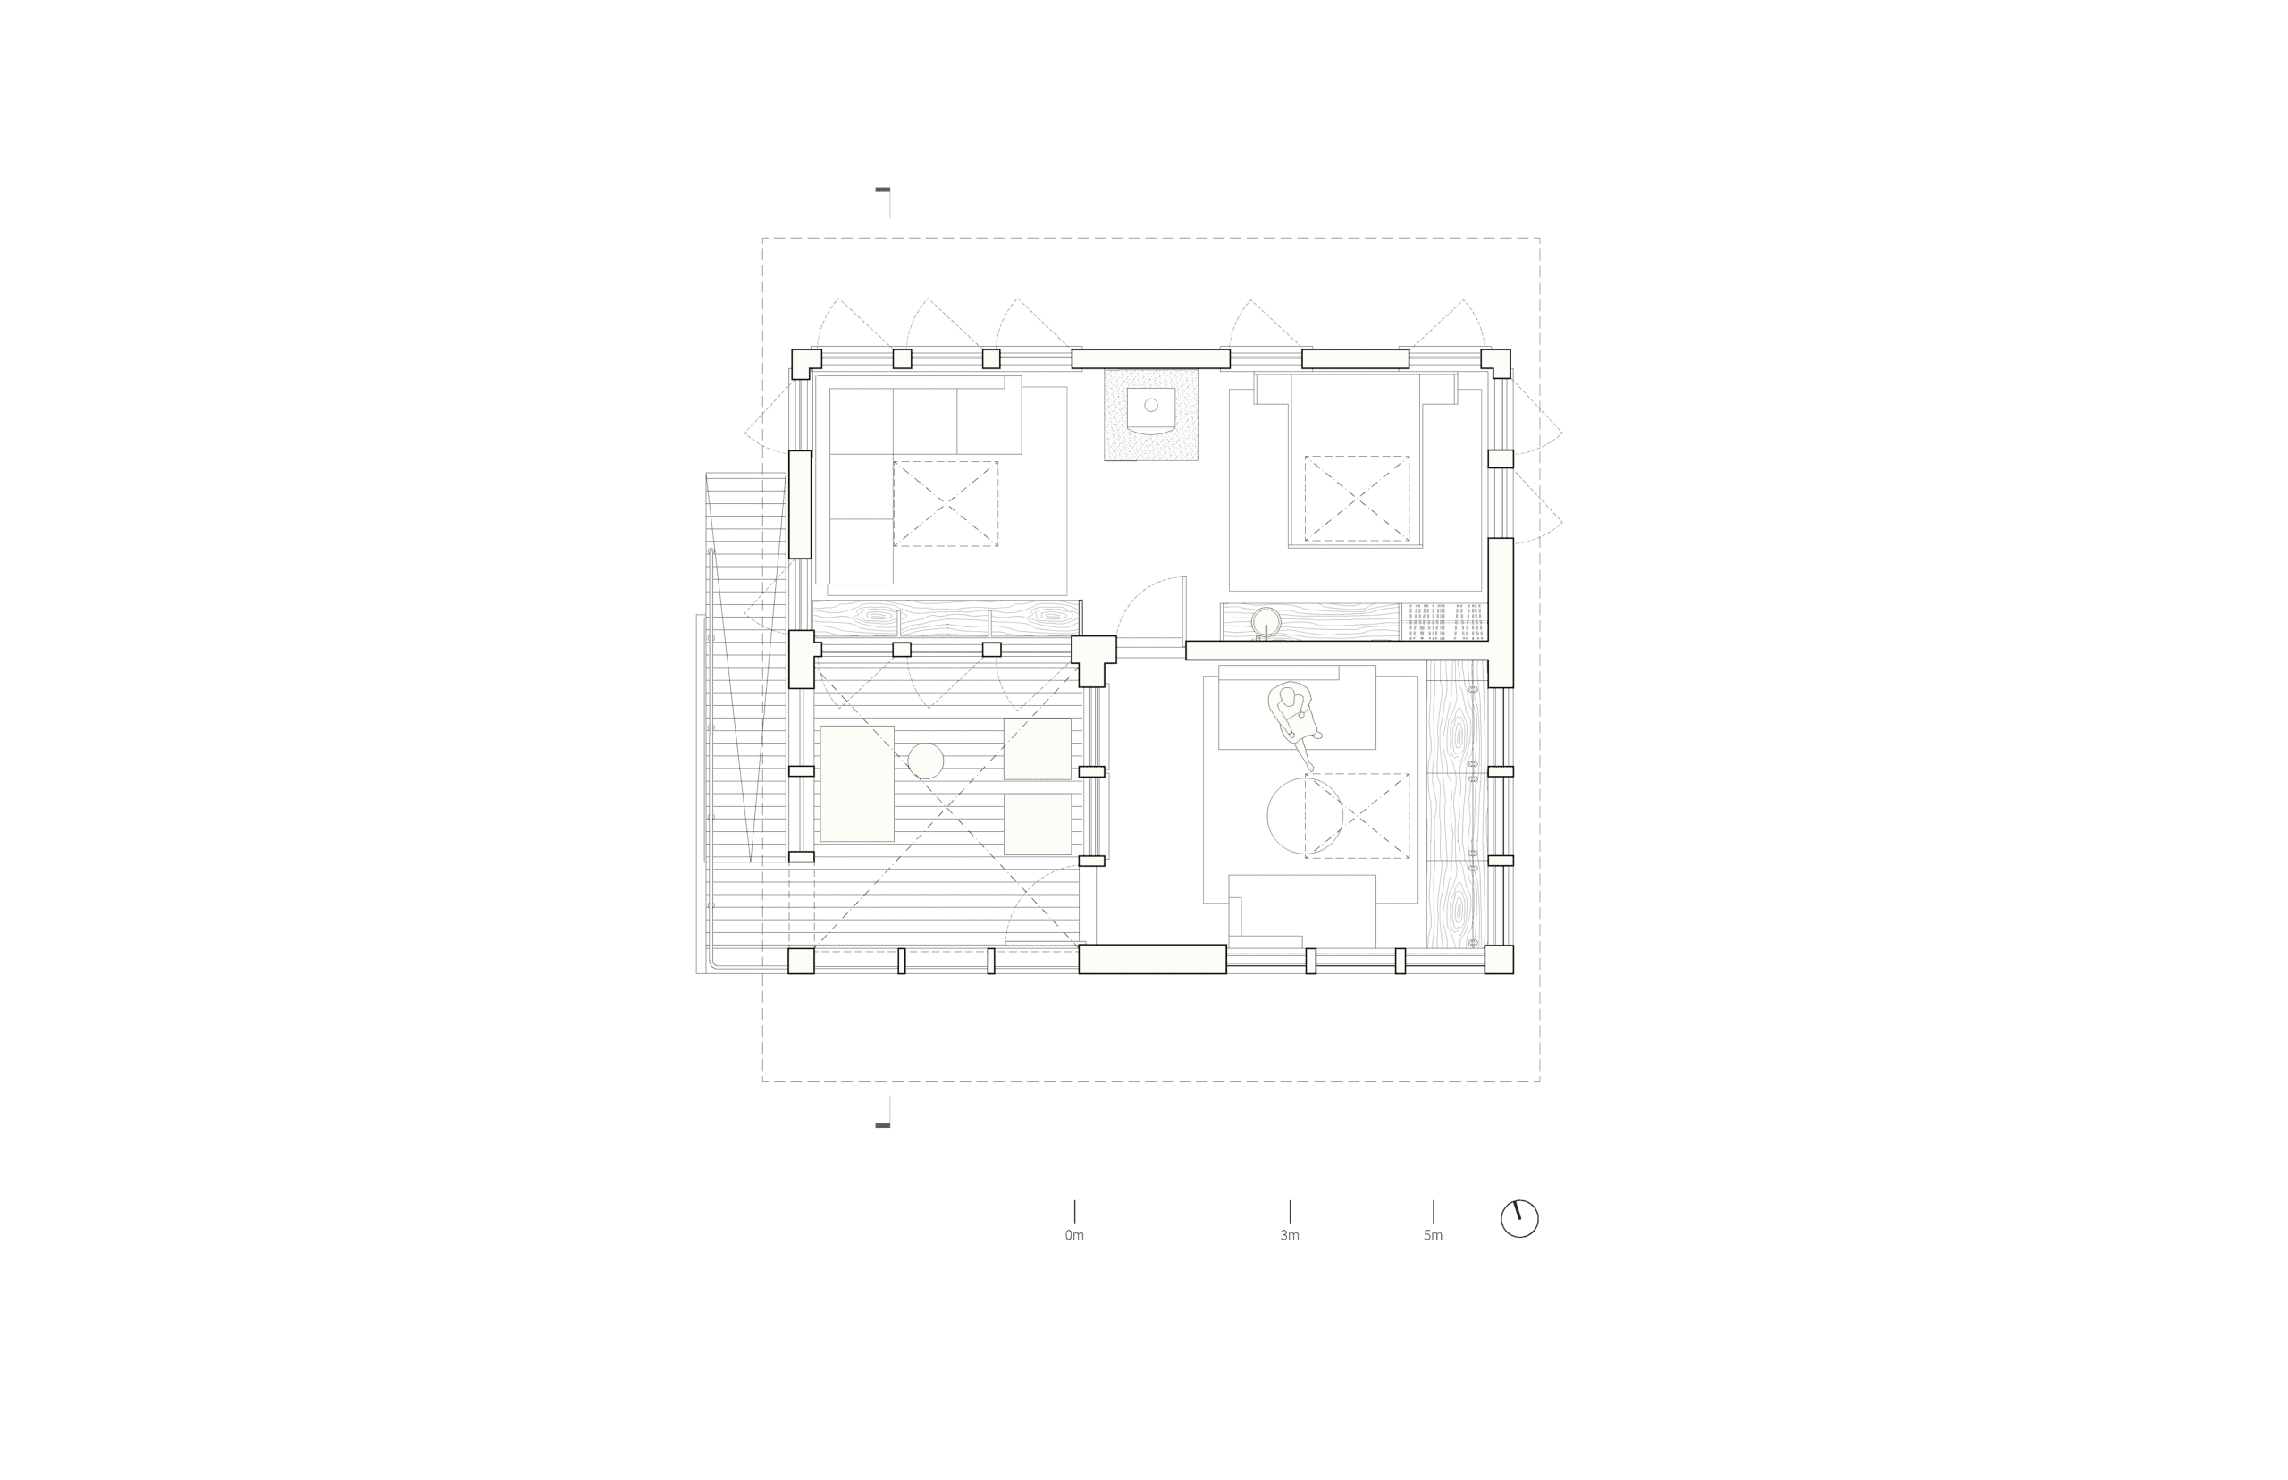
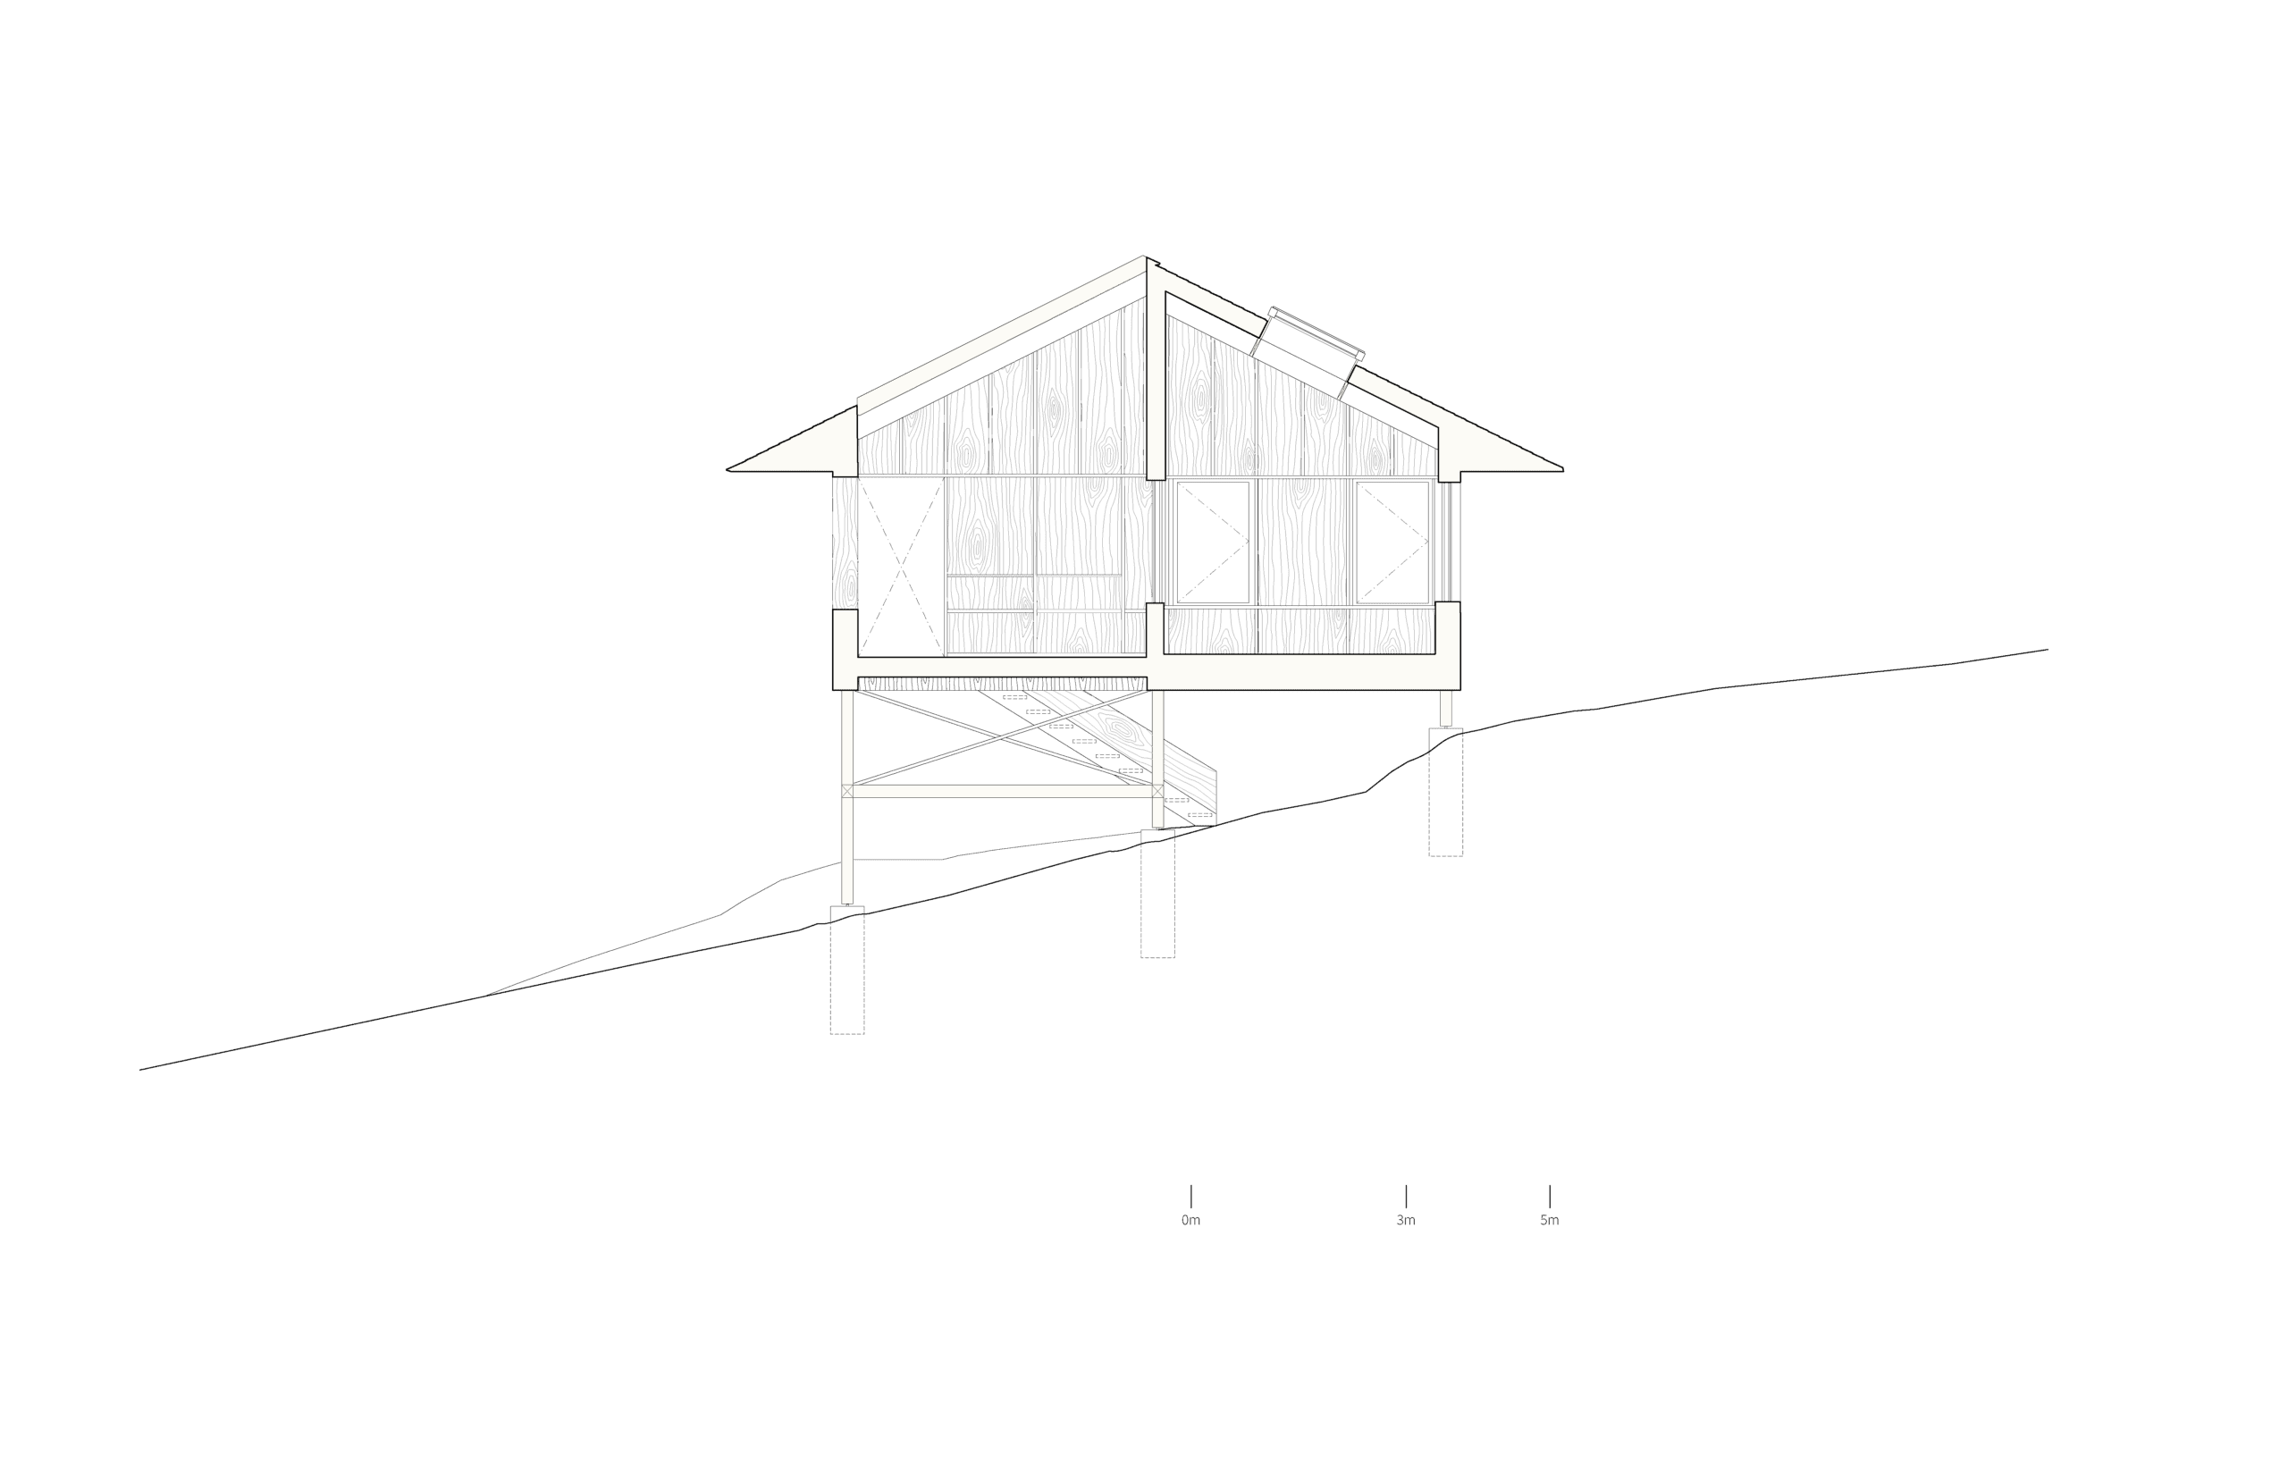
Nestled discretely among the coniferous tree canopy of hemlocks and tamaracks, the bunkie’s plan encompasses a compact series of unfolding rooms: an open-air deck, a screened porch, and fully enclosed living and sleeping quarters. A modular structure of solids and voids creates a series of layered thresholds that frame, mirror, and mediate the cabin’s woodland surroundings through varying degrees of enclosure. A corner cut in the form frames views in four directions – land, lake, sky, and structure – while the sleeping quarter huddles within a dense array of trees.
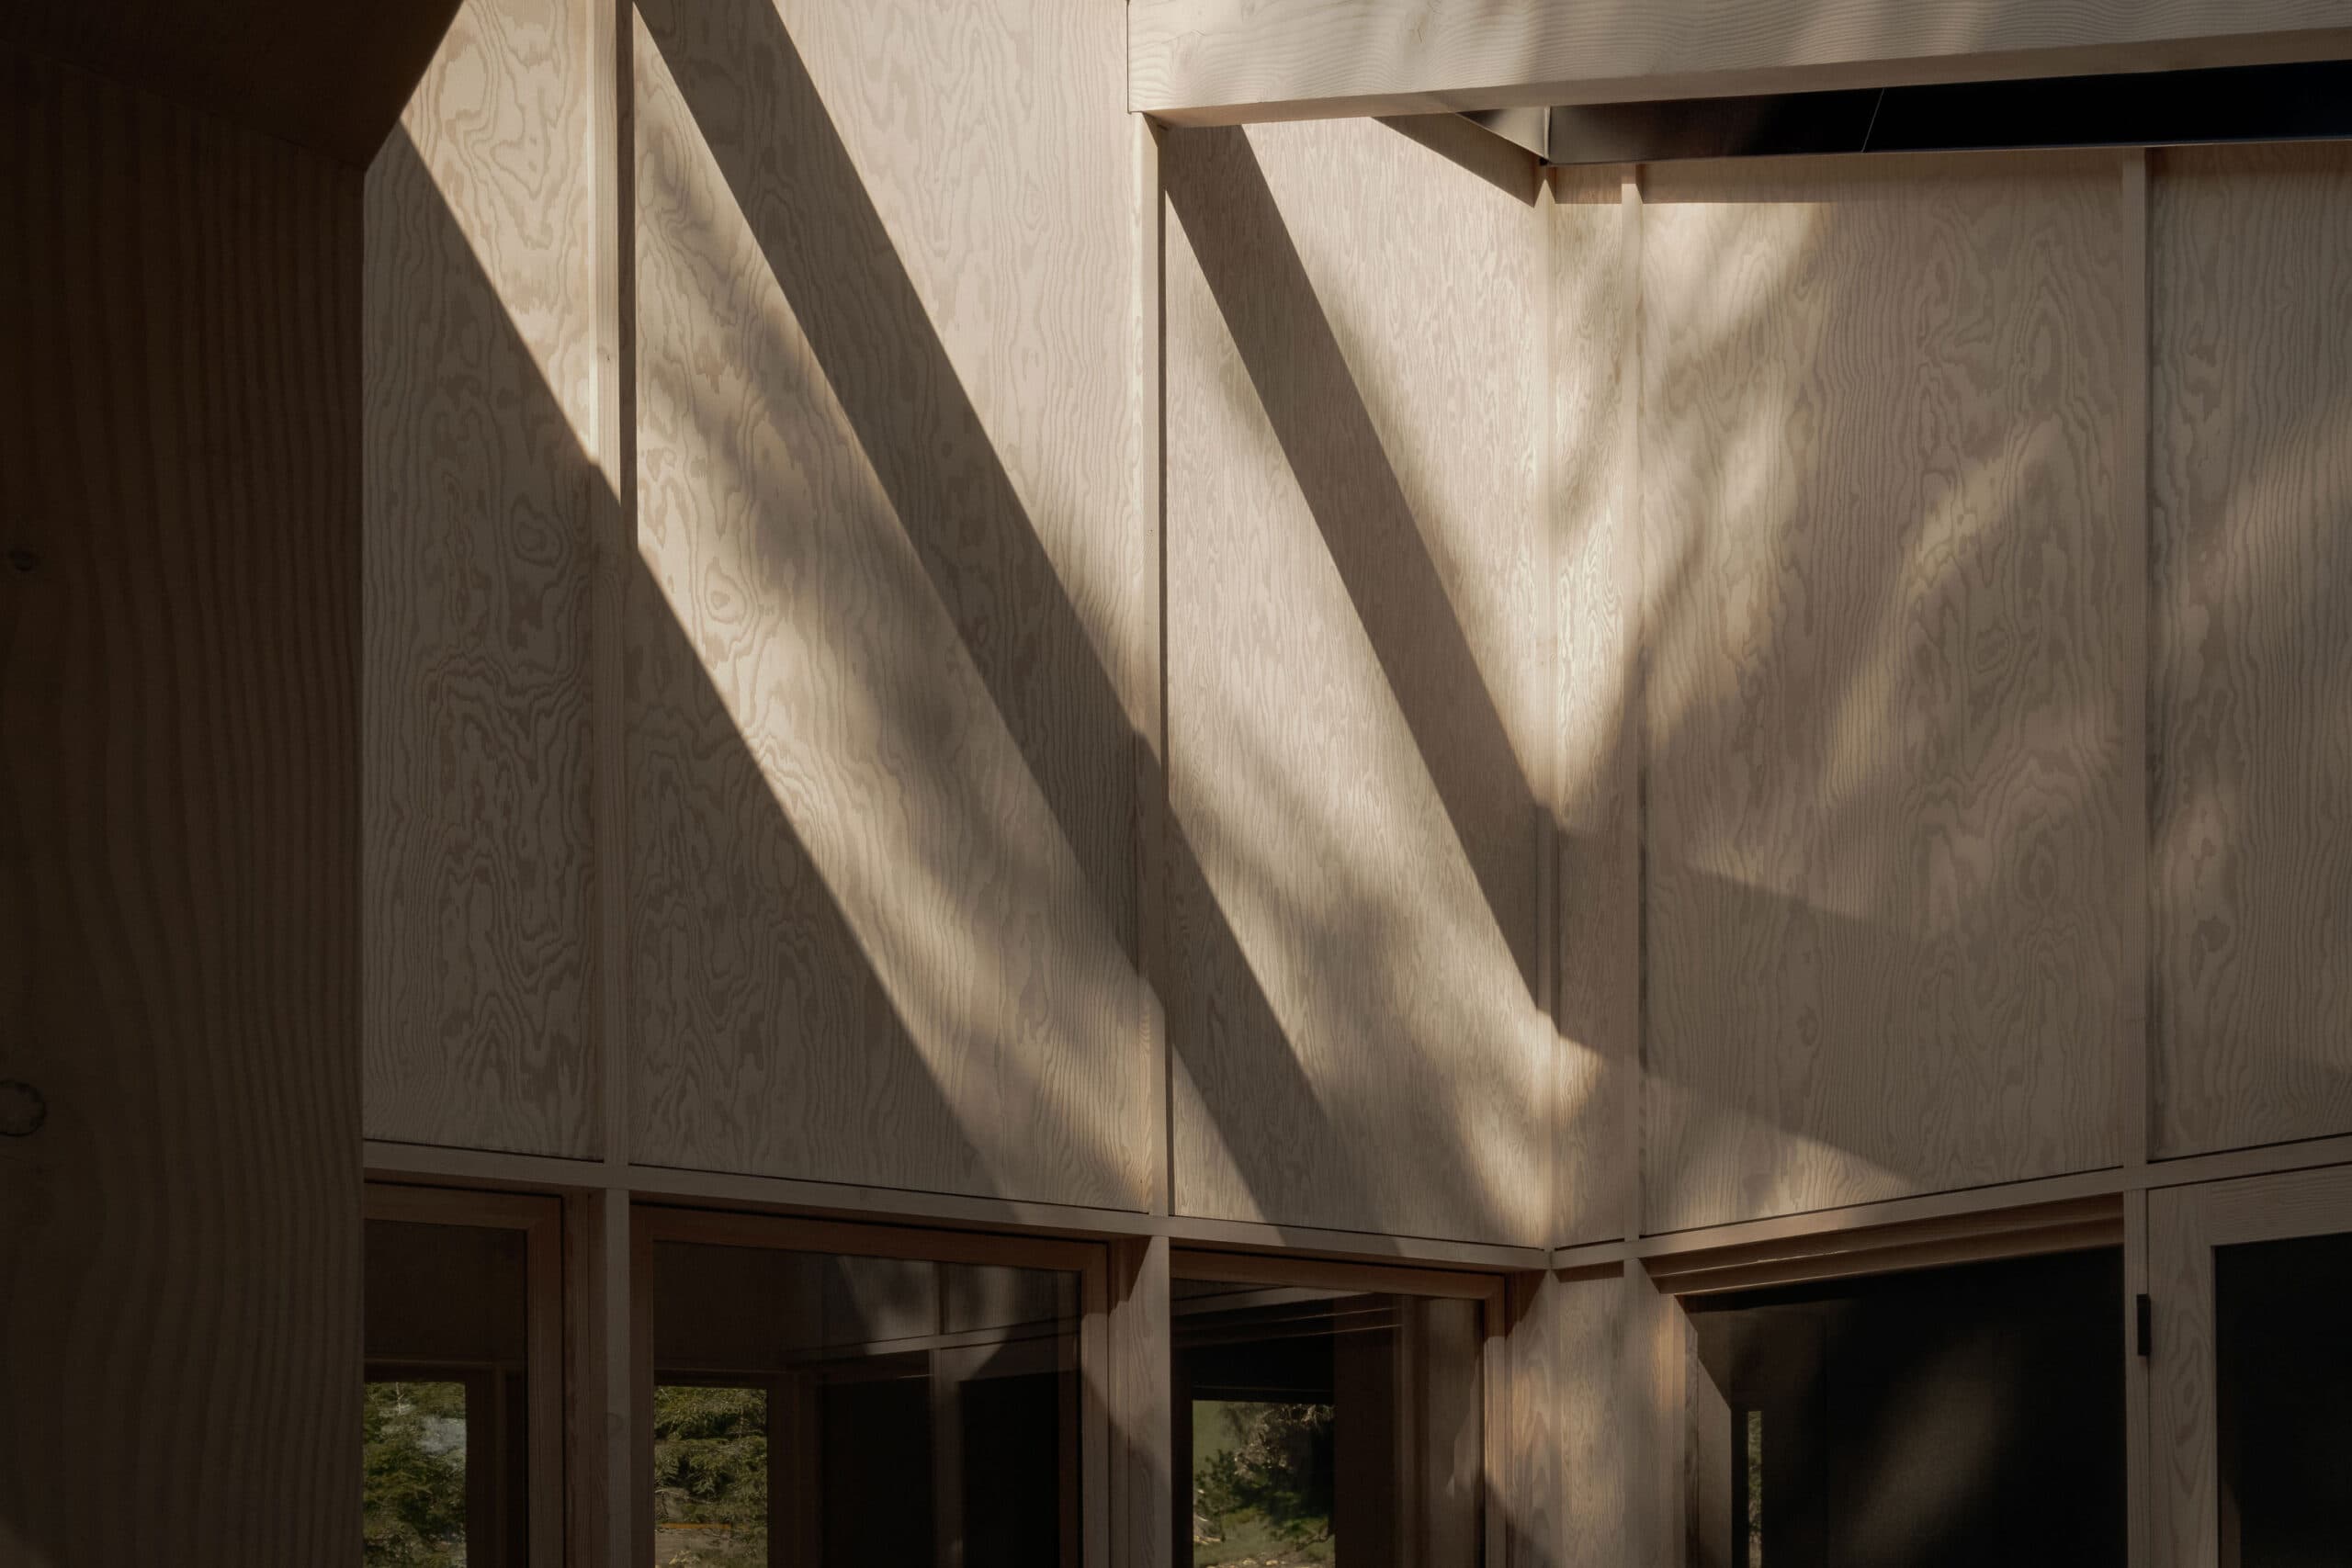
Layers of light and shadow emphasize and contrast where the interior and exterior treatments – raw and finished, light and dark – interlace and unravel around the open-air room. Sunlight imbues the amber grain of the natural fir with a supernatural glow.
From a distance, the cabin perches above the lake, a curious beacon amidst the gentle, smoky shadows of the Canadian wilderness.