© 2026 Anya Moryoussef Architect

ANYA MORYOUSSEF ARCHITECT (AMA) is a licensed, full-service architecture and interiors practice based in Toronto, Canada.

Dedicated to an empathetic approach to our craft, we pursue the inventive adaptation of existing structures and resilient approaches to new construction.

Our work seeks to reimagine and reinterpret found form, conditions, and conventions in search of emotion, intrigue, and the unexpected.


ANYA MORYOUSSEF

BES, M.Arch, OAA, FRAIC

Anya Moryoussef is a licensed architect, Fellow of the Royal Architectural Institute of Canada (RAIC), and the recipient of two RAIC Medals, including the 2021 Emerging Architect Award.

Recognized for her conviction and ingenuity, Anya’s work integrates the technical and the poetic with restraint, sensitivity, and clarity.

She is an active educator, mentor, and lecturer, and has taught at the University of Toronto, the University of Waterloo, and the Bergen School of Architecture.


JAMES SWAIN

BES (Hon.), M.Arch

James Swain has collaborated with AMA on numerous projects since 2017, both in-house and as principal of James Swain Projects.

He brings cultural fluency, intellectual depth, and enduring curiosity, grounded in both rigour and imagination.


—

This website was conceived with care and intention, reflecting a commitment to climate-responsible UX design.

Selected press

Awards

© 2024 Anya Moryoussef Architect
office@amarch.ca+1.647.781.7412instagram2A-220 Geary Avenue, Toronto, ON M6H 2C3

Craven Road Cottage

A House for One

Location:

Toronto, Ontario

Project type:

Single Family Dwelling, Partial Renovation and Restoration, Energy Retrofit

Size:

840 sq ft / 78 sq m

Year:

1908 / 2020

Consultants:

Kieffer Engineering (Structural), Bowser Tech (Mechanical), Zahra Awang (Landscape)

Builder:

Desar Construction Studio

Photography:

Doublespace, Scott Norsworthy

AMA Team:

James Swain, Deborah Wang, Anya Moryoussef
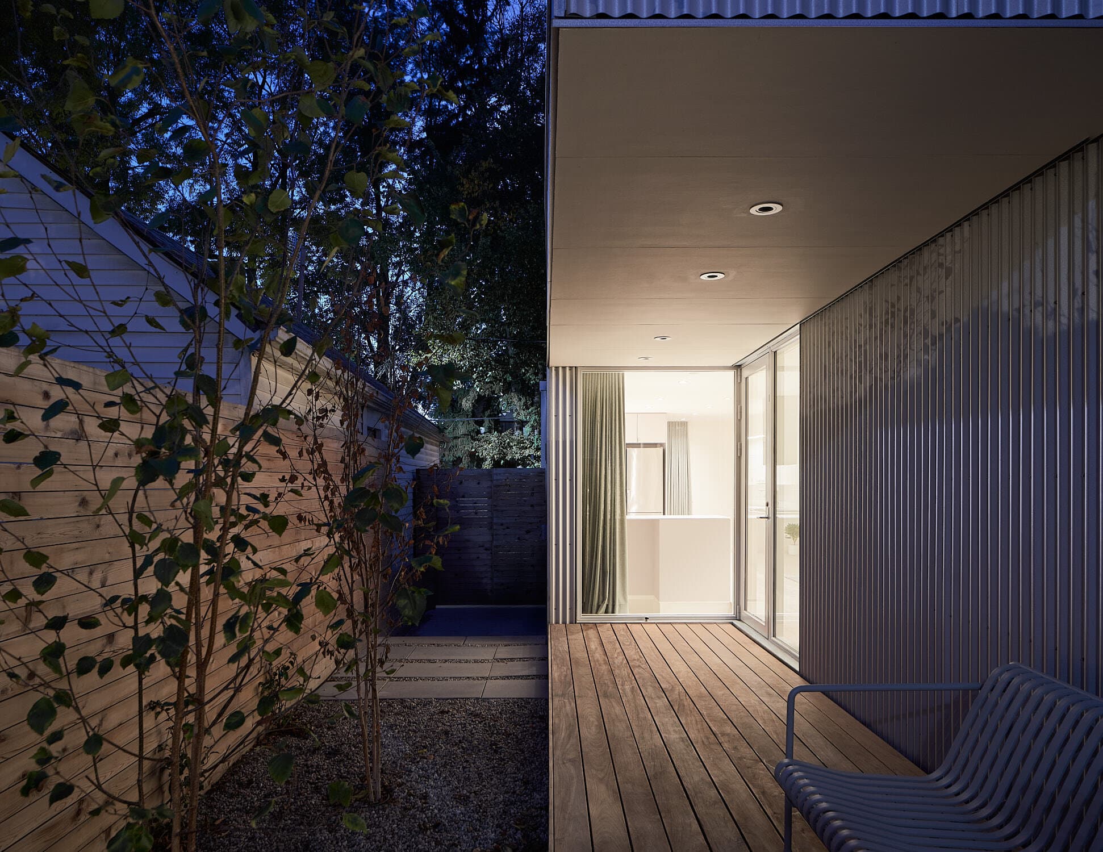
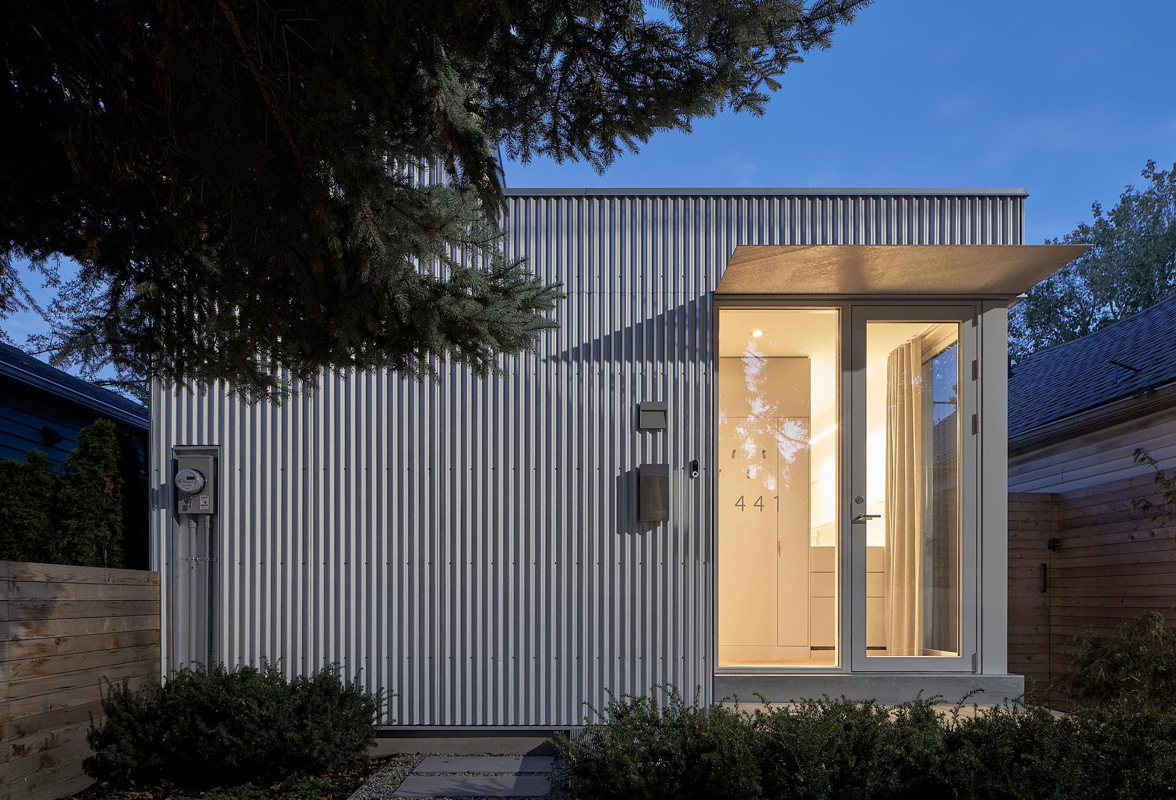
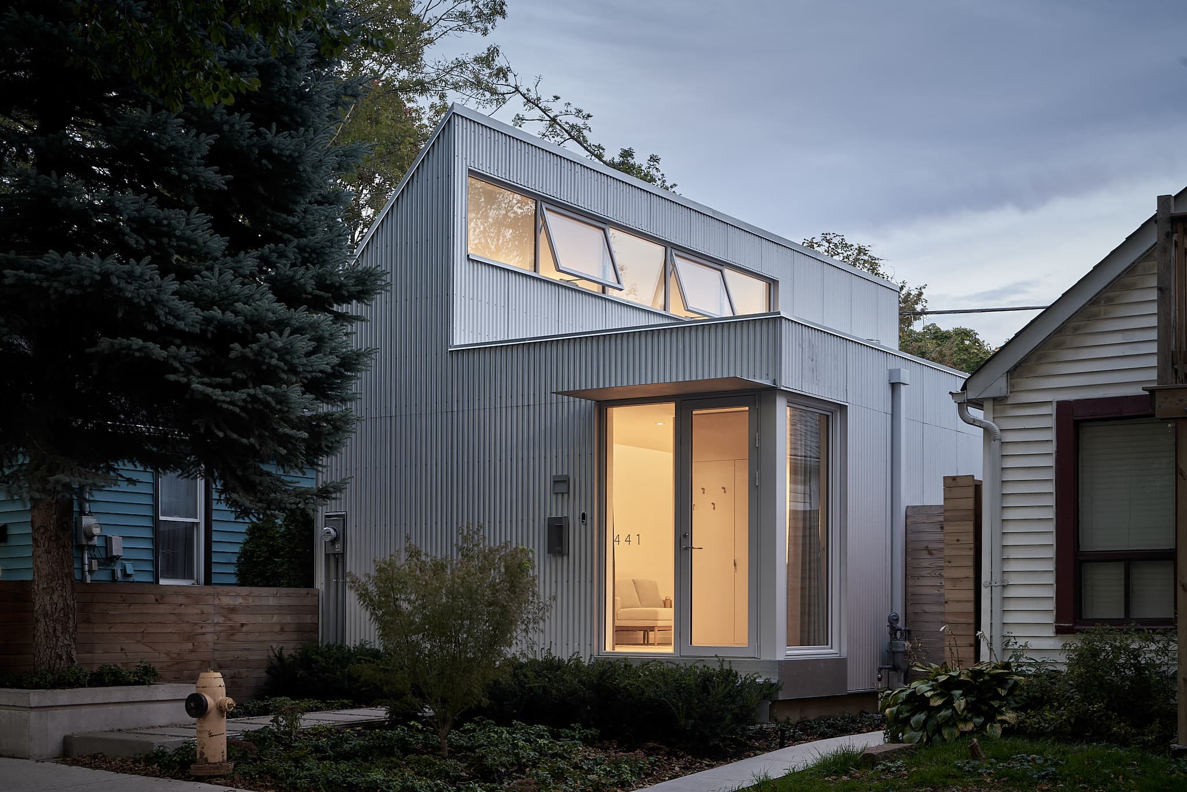
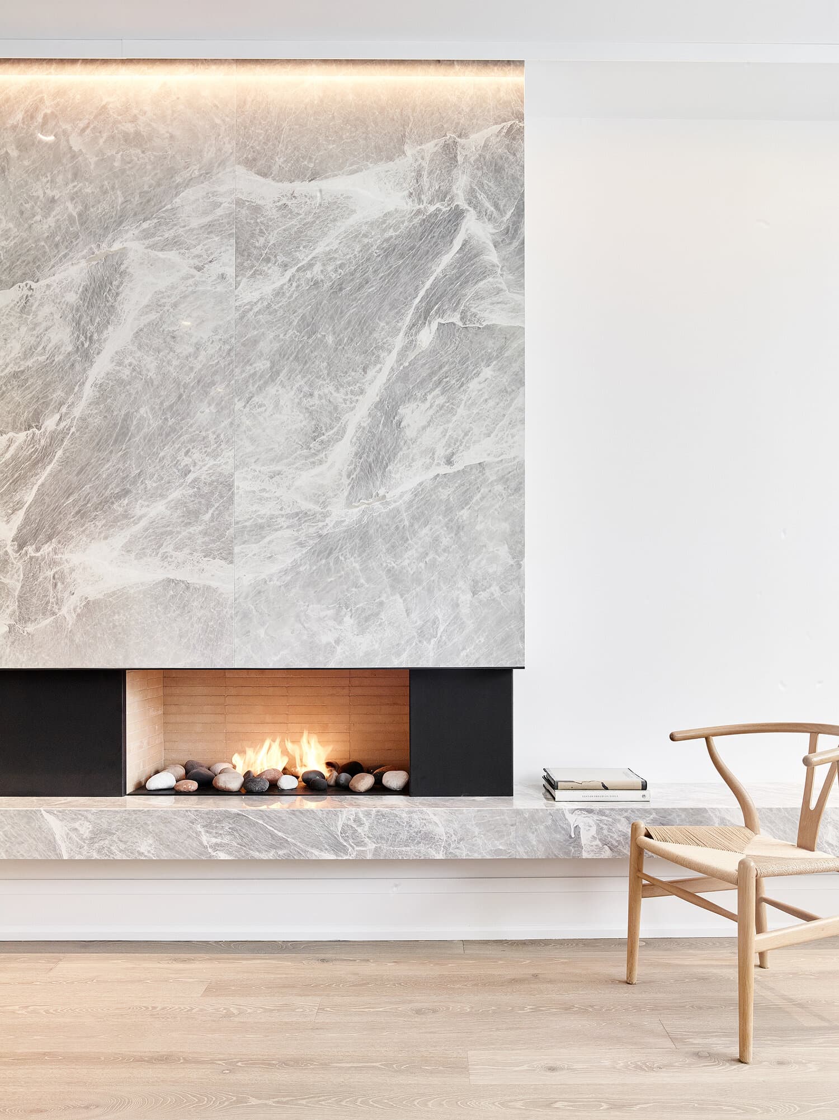
This complete reconstruction of an overlooked vernacular, the single-storey worker’s cottage, was driven by our client’s profound desire to remain, into her old age, in her home and neighbourhood.

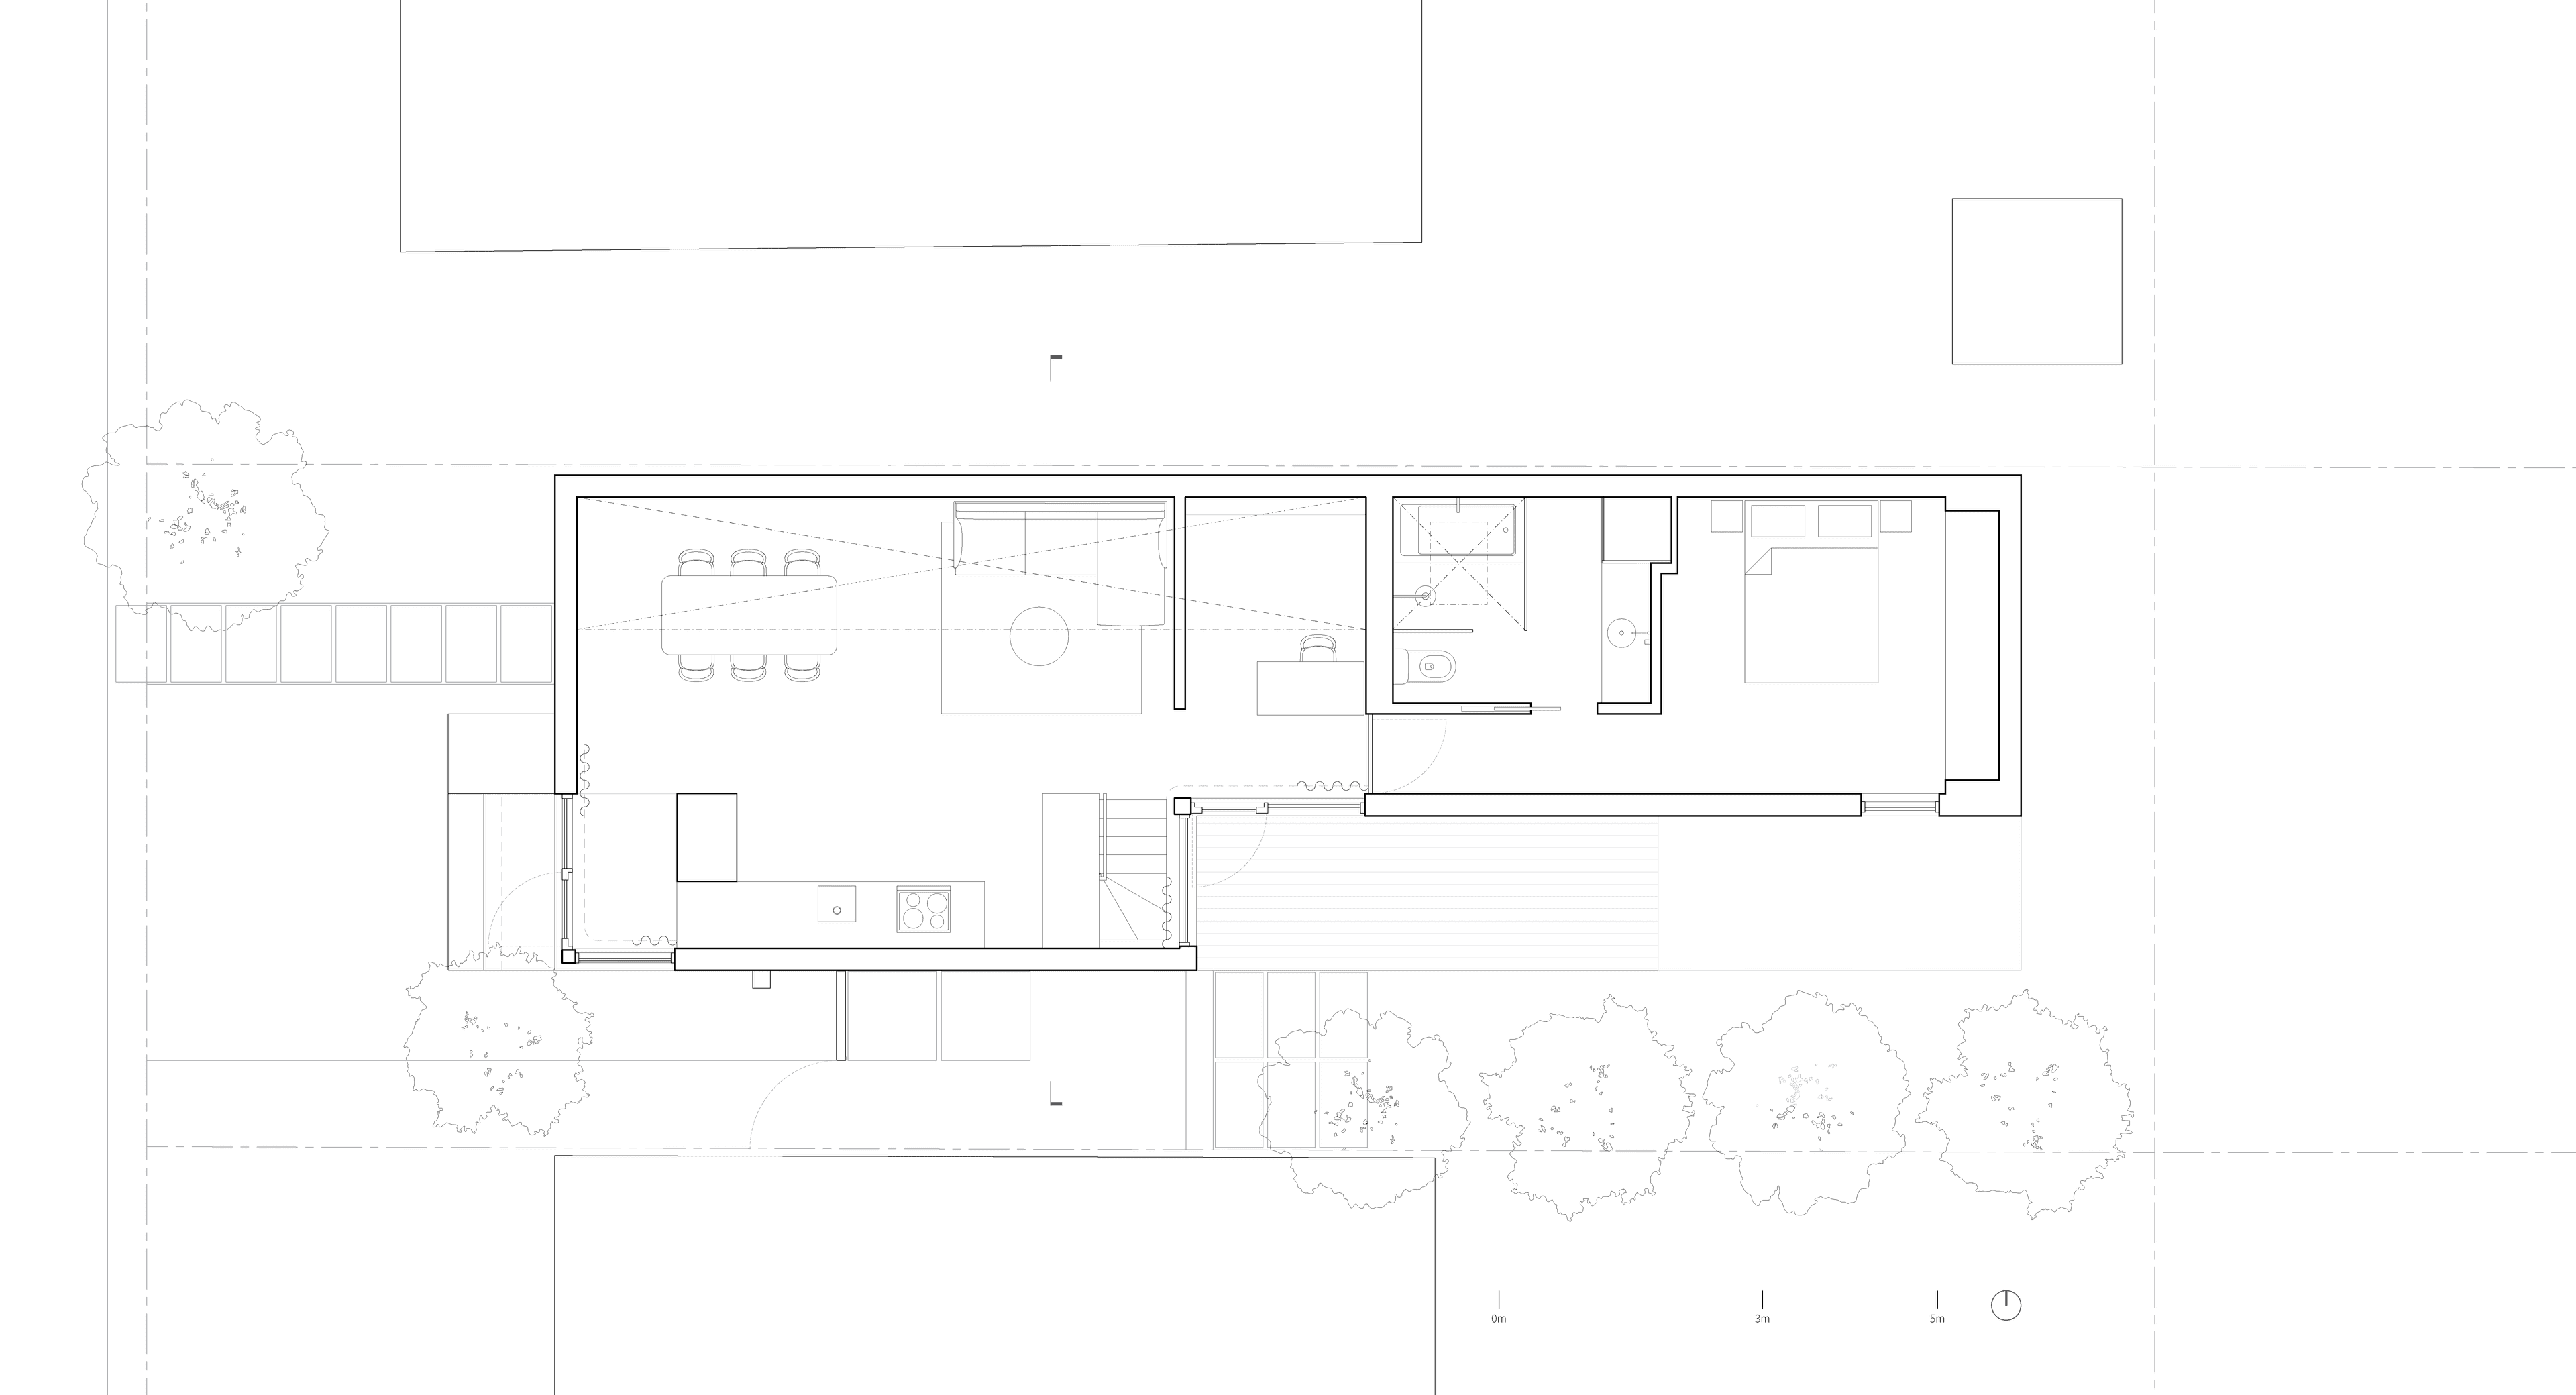
In unpacking the legal constraints related to maintaining the house on one level and the often-overlooked concerns of aging-in-place and isolation, the home becomes both a typological reinvention and a study in meaningful solitude.

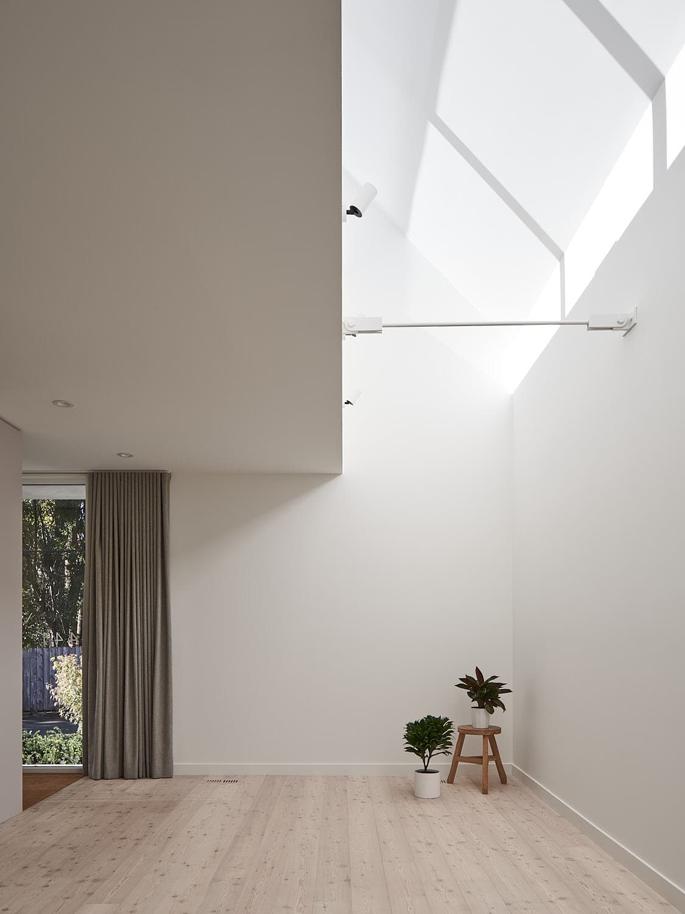
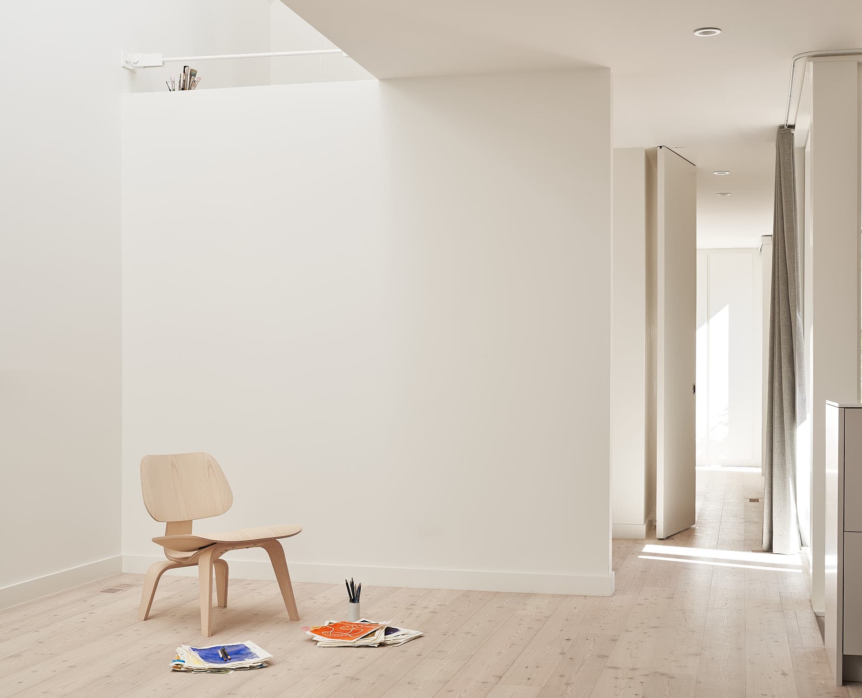
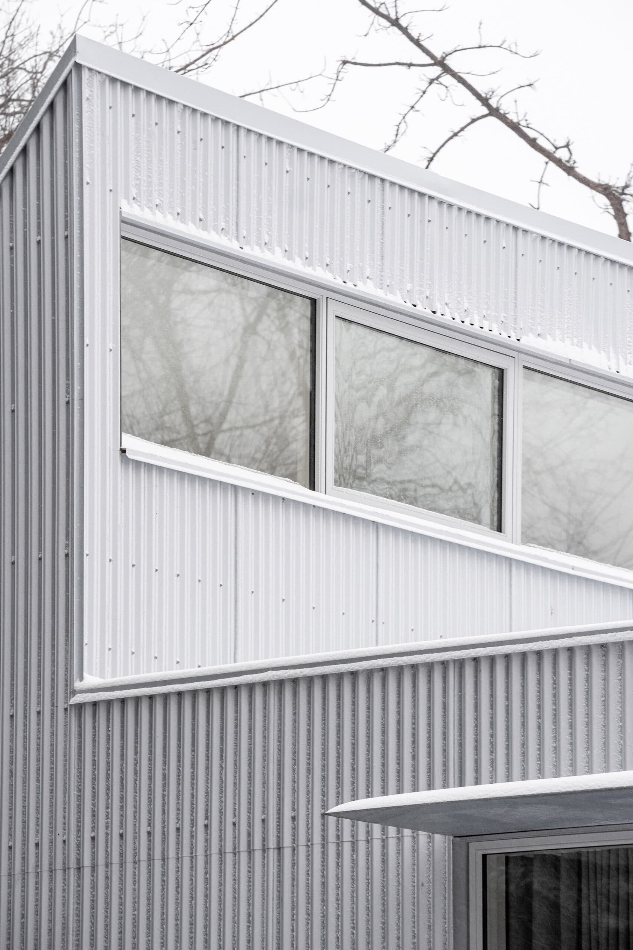
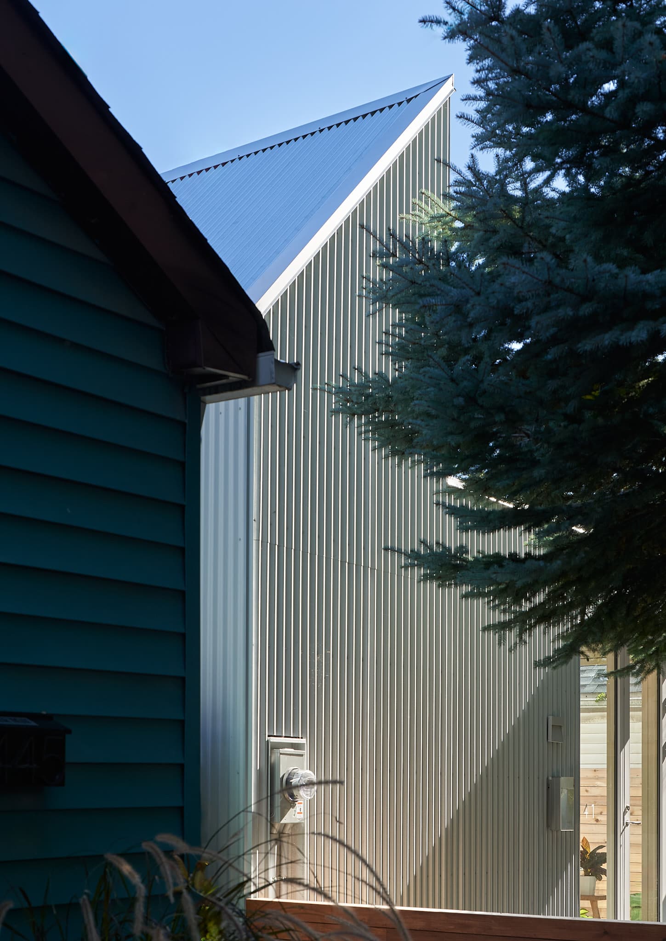
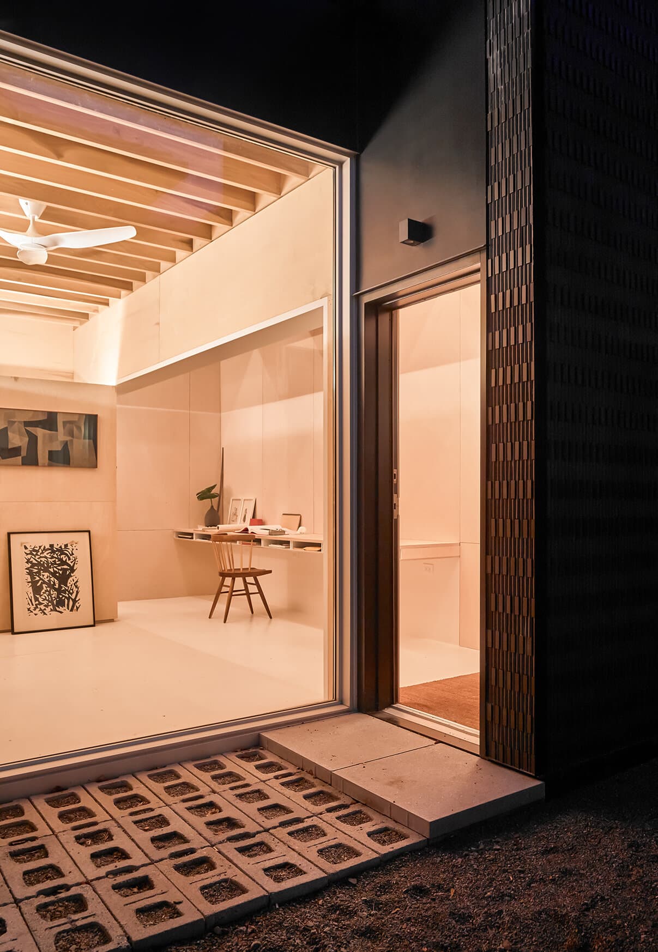
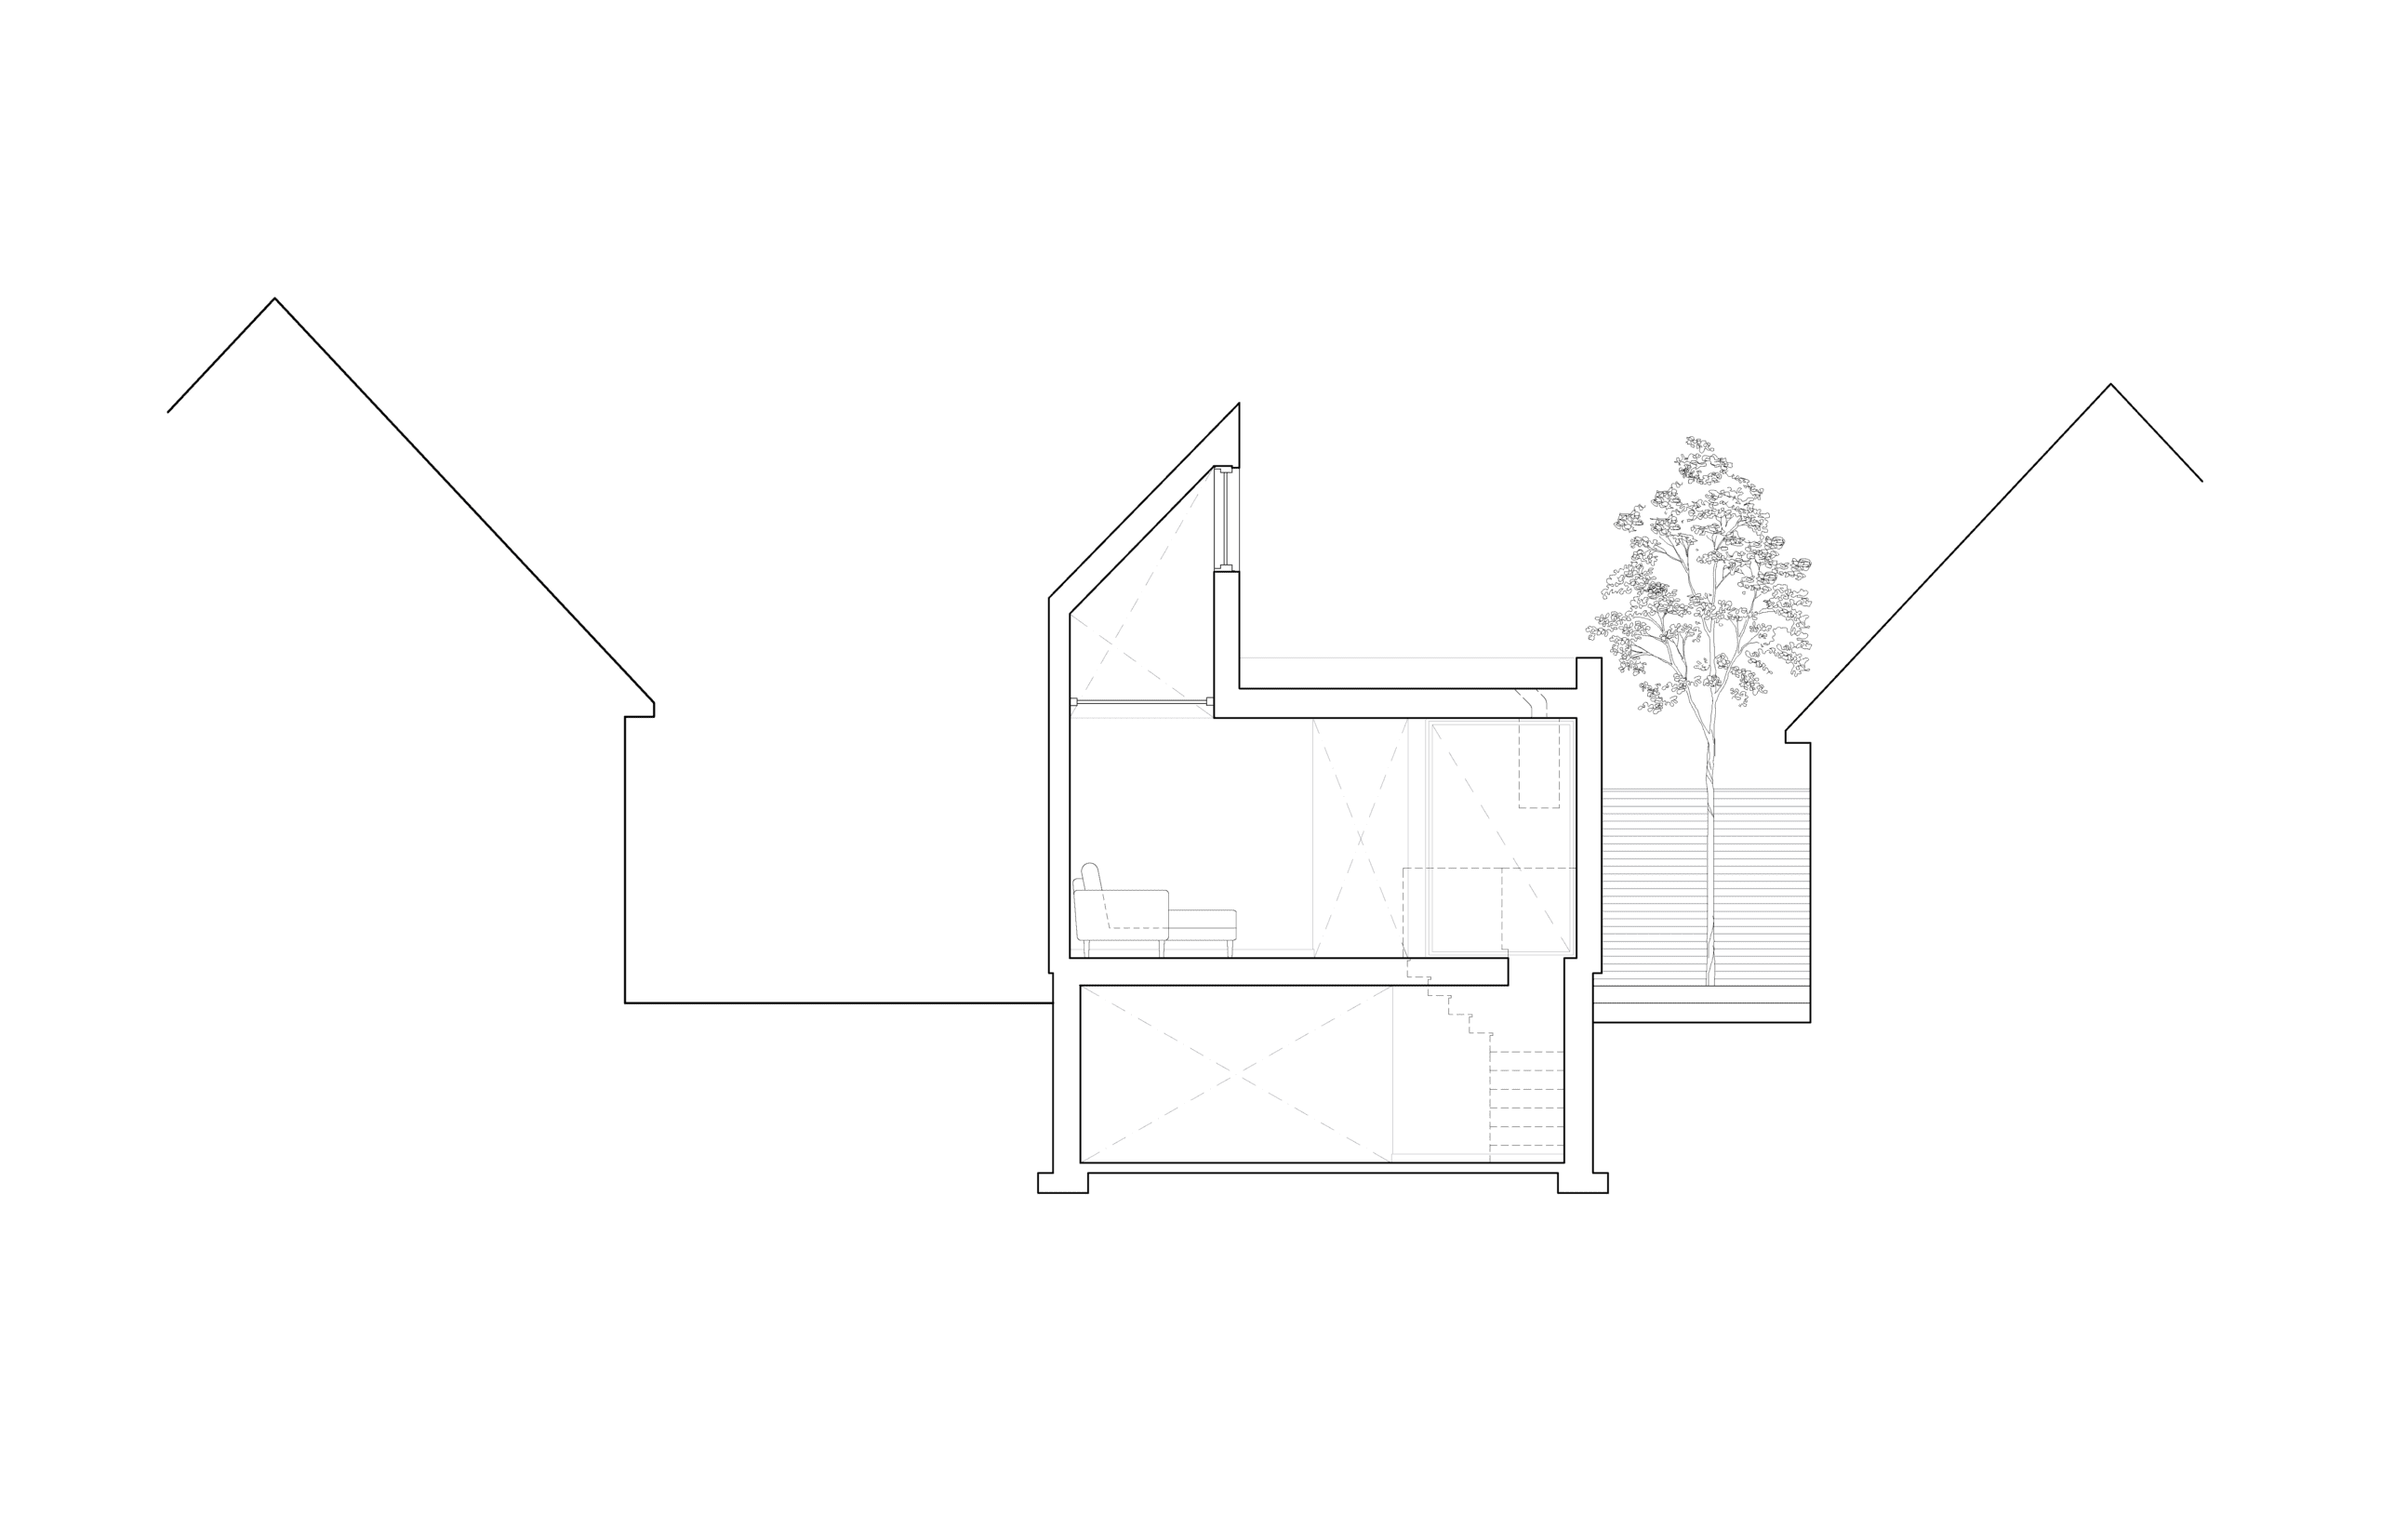
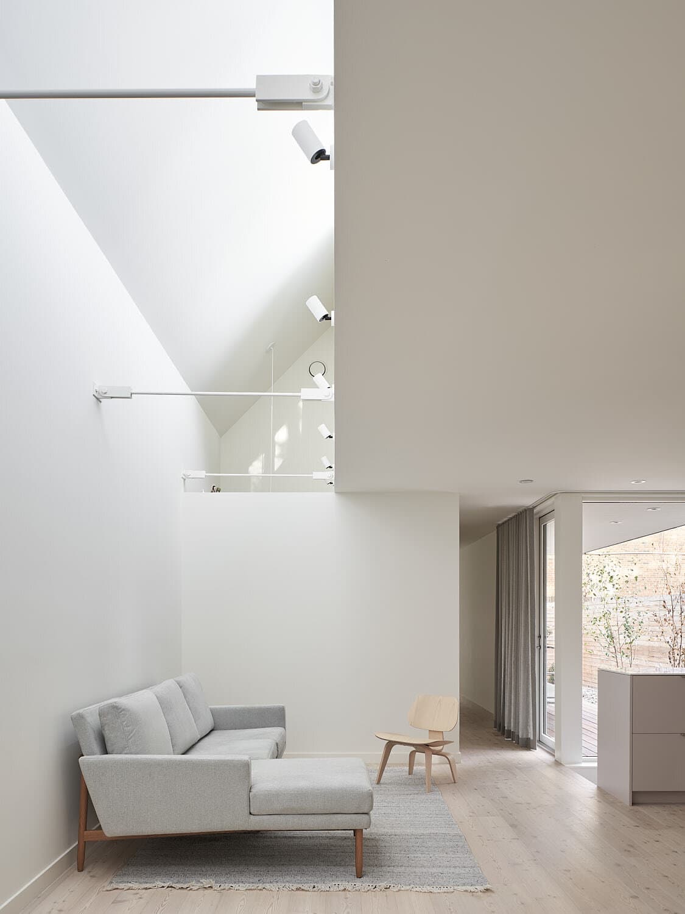
Building on the home’s original foundation to retain the non-confirming footprint, the design reinterpreted the traditional form by flipping the plan, shifting and bisecting the gable, which was transformed into a 35-foot long clerestory, and connecting the house to a previously disused side yard.

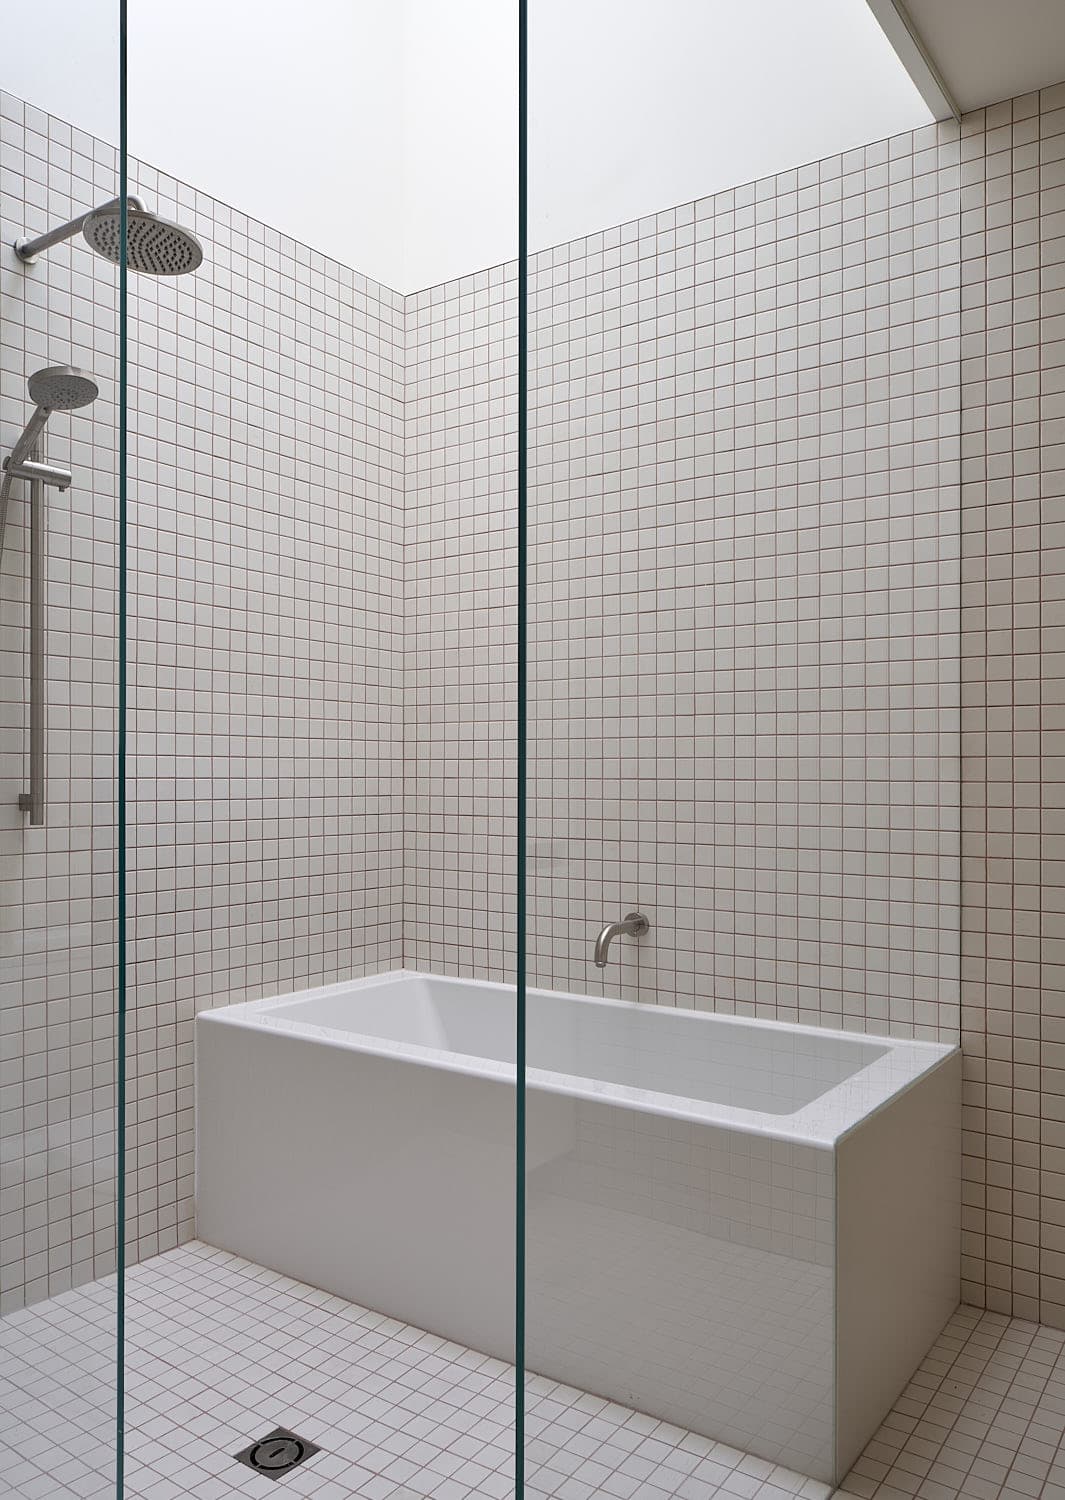
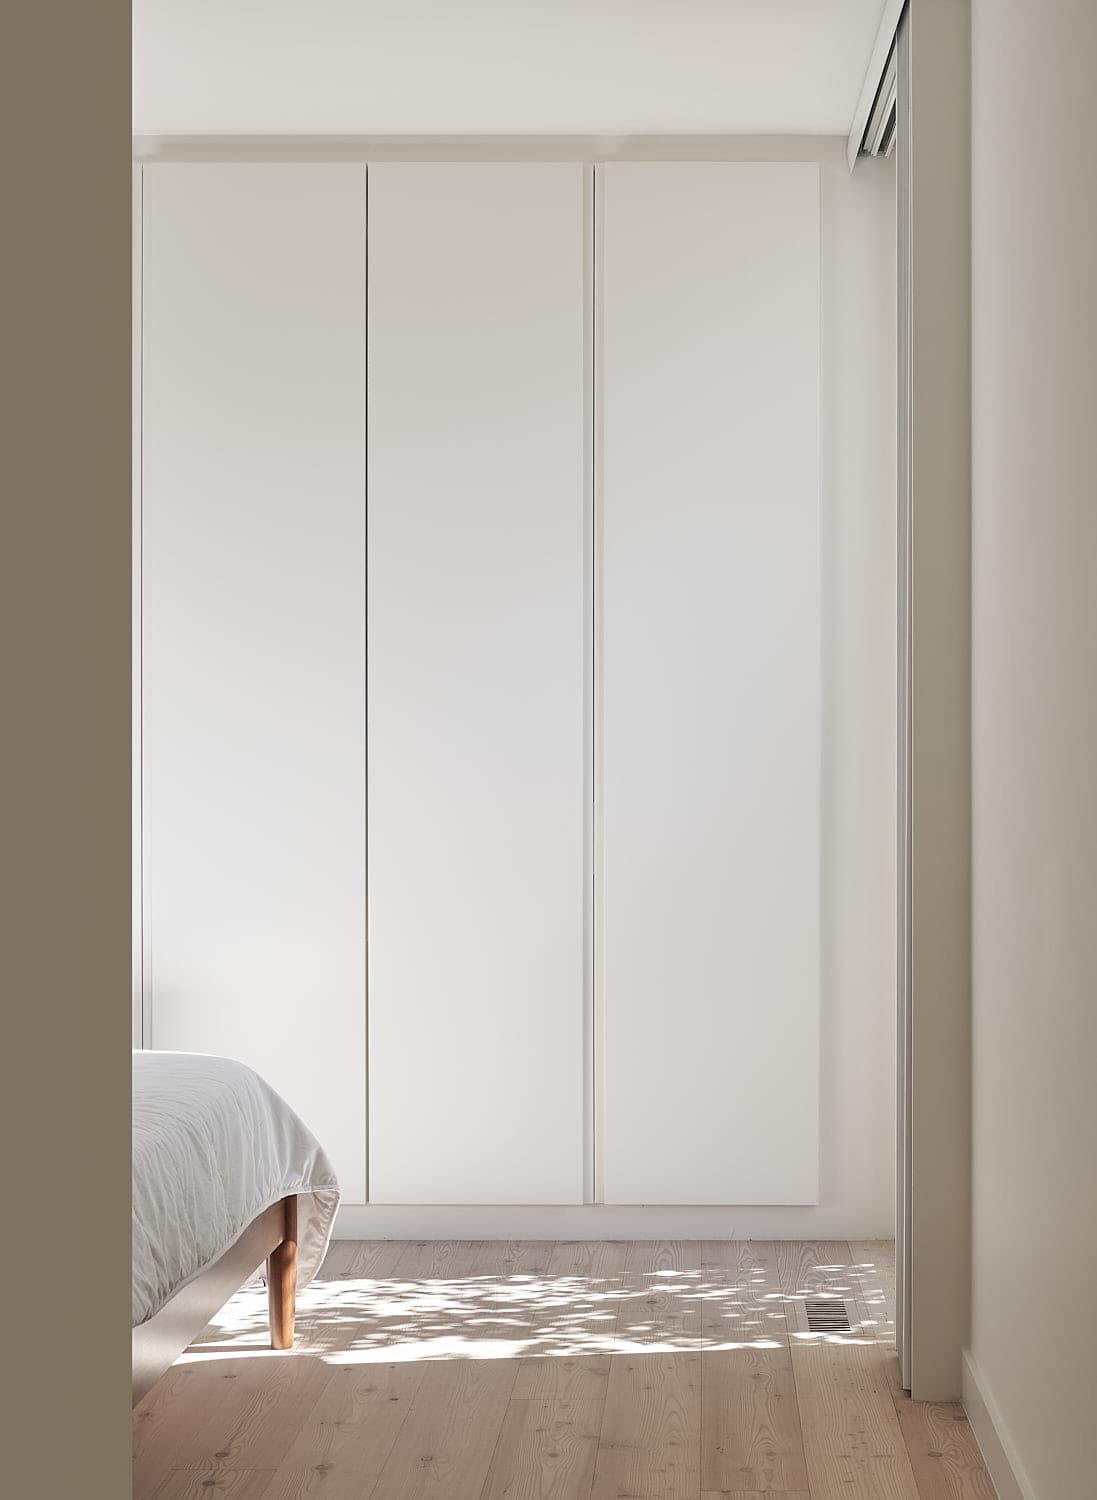
The once introverted and minimal house is filled with light and air, imbuing the spaces with the passage of time in the changes of colour and shadow, and through these enduring connections to outside larger world, it provides the inhabitant a refuge that embodies solitude without loneliness.